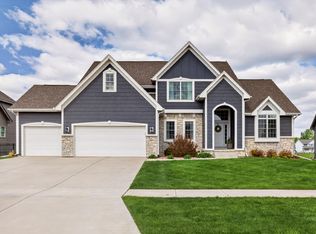
Experience the perfect blend of custom sophistication and wide-open freedom. Situated on a prime 1-acre lot, this exceptional 1.5-story home maximizes it's acreage setting, offering a massive backyard designed for both relaxation and recreation—complete with your very own basketball court and a new storage shed. Inside, the home makes a grand impression with its soaring two-story great room and seamless, open-concept layout. The kitchen is a showcase of premium finishes, a center island, a massive walk-in pantry, and a classic farmhouse sink positioned perfectly to capture serene views of your sprawling property. Designed for modern living, the main floor features arched accents, a private primary wing with a custom tile shower and large walk-in closet, an executive front office tucked behind elegant French doors, and a functional drop zone off the garage. Upstairs, a dramatic open walkway connects three spacious bedrooms, including a private junior suite with its own bathroom. The entertainment options extend to the finished daylight basement, perfectly set up to elevate your hosting game with an expansive secondary living area, a full wet bar, and a 5th bedroom. Complete with an oversized 3-car garage, this property offers a rare opportunity to secure true estate living with the space, luxury, and privacy you’ve been searching for.
For sale
Price cut: $24.9K (7/17)
$824,999
10956 NW 111th Ave, Granger, IA 50109
5beds
2,678sqft
:
Get pre-qualified$5,823/mo
Single Family Residence
Built in 2020
1.04 Acres Lot
$803,800 Zestimate®
$308/sqft
$-- HOA
What's special
Full wet barFinished daylight basementBasketball courtSeamless open-concept layoutPrivate primary wingThree spacious bedroomsMassive walk-in pantry
- 62 days |
- 1,078 |
- 42 |
Zillow last checked:
Listing updated:
Listed by:
Reid Petersen reid@agencyiowa.com,
Agency Iowa
Source: DMMLS,MLS#: 741718 Originating MLS: Des Moines Area Association of REALTORS
Originating MLS: Des Moines Area Association of REALTORSFacts & features
Interior
Bedrooms & bathrooms
- Bedrooms: 5
- Bathrooms: 5
- Full bathrooms: 2
- 3/4 bathrooms: 2
- 1/2 bathrooms: 1
- Main level bedrooms: 1
Heating
- Forced Air, Gas, Natural Gas
Cooling
- Central Air
Appliances
- Included: Dryer, Dishwasher, Microwave, Refrigerator, Stove, Washer
Features
- Basement: Daylight,Finished
- Number of fireplaces: 1
- Fireplace features: Gas, Vented
Interior area
- Total structure area: 2,678
- Total interior livable area: 2,678 sqft
- Finished area below ground: 1,090
Property
Parking
- Total spaces: 3
- Parking features: Attached, Garage, Three Car Garage
- Attached garage spaces: 3
Features
- Levels: One and One Half
- Stories: 1.5
- Patio & porch: Covered, Deck
- Exterior features: Basketball Court, Deck, Sprinkler/Irrigation, Storage
Lot
- Size: 1.04 Acres
Details
- Additional structures: Storage
- Parcel number: 24000765100032
- Zoning: RR
Construction
Type & style
- Home type: SingleFamily
- Architectural style: One and One Half Story
- Property subtype: Single Family Residence
Materials
- Stone
- Foundation: Poured
- Roof: Asphalt,Shingle
Condition
- Year built: 2020
Utilities & green energy
- Sewer: Septic Tank
- Water: Public
Community & HOA
HOA
- Has HOA: No
Location
- Region: Granger
Financial & listing details
- Price per square foot: $308/sqft
- Tax assessed value: $794,700
- Annual tax amount: $10,934
- Date on market: 5/28/2026
- Cumulative days on market: 63 days
- Listing terms: Cash,Conventional,FHA,VA Loan
- Road surface type: Concrete
Estimated market value
$803,800
$764,000 - $844,000
$3,287/mo
Price history
| Date | Event | Price |
|---|---|---|
| 7/17/2026 | Price change | $824,999-2.9%$308/sqft |
Source:  DMMLS #741718 Report a problem DMMLS #741718 Report a problem | ||
| 6/10/2026 | Price change | $849,900-2.3%$317/sqft |
Source: DMMLS #741718 Report a problem | ||
| 5/28/2026 | Listed for sale | $870,000+36.1%$325/sqft |
Source: DMMLS #741718 Report a problem | ||
| 8/30/2021 | Sold | $639,337-0.9%$239/sqft |
Source: DMMLS #615277 Report a problem | ||
| 4/23/2021 | Pending sale | $644,900$241/sqft |
Source: DMMLS #615277 Report a problem | ||
| 4/7/2021 | Price change | $644,900+1.6%$241/sqft |
Source: DMMLS #615277 Report a problem | ||
| 3/8/2021 | Listed for sale | $634,900$237/sqft |
Source: DMMLS #615277 Report a problem | ||
Public tax history
| Year | Property taxes | Tax assessment |
|---|---|---|
| 2025 | $10,268 +5.6% | $794,700 +11.8% |
| 2024 | $9,726 -1.5% | $710,900 |
| 2023 | $9,870 +410.9% | $710,900 +14% |
| 2022 | $1,932 +7330.8% | $623,800 +494.7% |
| 2021 | $26 -31.6% | $104,900 +7613.2% |
| 2020 | $38 | $1,360 |
Find assessor info on the county website
Monthly payment
Est. payment
Payment breakdown
Explore the cost of this home by adjusting the details. Changes won't be saved.Climate risks
Neighborhood: 50109
Nearby schools
GreatSchools rating
- 4/10Horizon Elementary SchoolGrades: K-5Distance: 6.6 mi
- 8/10Summit Middle SchoolGrades: 6-7Distance: 6.6 mi
- 9/10Johnston Senior High SchoolGrades: 10-12Distance: 5.9 mi
Schools provided by the listing agent
- District: Johnston
Source: DMMLS. This data may not be complete. We recommend contacting the local school district to confirm school assignments for this home.
- $715,6001.351 Acres11016 NW 111th Ave, Granger, IA 50109Off Market
- $233,900-- bd-- ba-- sqft11016 NW 111th Ave, Granger, IA 50109Off Market
- $671,7005 bd4 ba1.9k sqft10902 NW 111th Ave, Granger, IA 50109Off Market
- $757,2001.034 Acres10955 NW 111th Ave, Granger, IA 50109Off Market
- $934,7001.007 Acres11015 NW 111th Ave, Granger, IA 50109Off Market
- $814,0001.047 Acres10901 NW 111th Ave, Granger, IA 50109Off Market
- $792,5004 bd3 ba2.7k sqft10846 NW 111th Ave, Granger, IA 50109Off Market
- $401.145 Acres11173 NW 108th Ct, Granger, IA 50109Off Market
A local agent can set up tours, give advice and negotiate with sellers.
Similar homes
- $795,0005 bd4 ba2.1k sqft7906 NW 104th Ct, Johnston, IA 50131For Sale
 MLS ID #740930, Heather Helland, RE/MAX Precision. DMMLS
 - $887,5006 bd5 ba2.7k sqft506 SW Driftwood Ct, Ankeny, IA 50023For Sale
 MLS ID #70189, Whitney Funkhouser, CENTURY 21 SIGNATURE-Ames. CIBR
 - $810,0005 bd5 ba3k sqft15109 Wilden Dr, Urbandale, IA 50323For Sale
 MLS ID #742674, Gina Friedrichsen, RE/MAX Precision. DMMLS
 - $549,0005 bd3 ba1.6k sqft1304 NE Heritage Dr, Grimes, IA 50111For Sale
 MLS ID #745841, Susie Sheldahl, Realty One Group Impact. DMMLS
 - $649,0005 bd4 ba2k sqft2004 NE Park Dr, Grimes, IA 50111For SaleMLS ID #741037, Emina Pajazetovic, RE/MAX Precision. DMMLS
- $856,9005 bd4 ba1.9k sqft2985 Sunflower Dr, Waukee, IA 50263For SaleMLS ID #742139, Safeta Pajazetovic, Realty ONE Group Impact. DMMLS
- $855,0006 bd4 ba3k sqft3810 Woodland Ct, Waukee, IA 50263For SaleMLS ID #741651, Julie Baudler, RE/MAX Concepts. DMMLS
- $698,0004 bd3 ba1.8k sqft2213 NE Heritage Dr, Grimes, IA 50111For SaleMLS ID #729030, Pennie Carroll, Pennie Carroll & Associates. DMMLS
- $919,9005 bd4 ba2k sqft5035 150th St, Urbandale, IA 50323For SaleMLS ID #739531, Matt Klein, RE/MAX Concepts. DMMLS
- $571,9905 bd5 ba2.3k sqft1008 NW Horizon Dr, Ankeny, IA 50023For SaleMLS ID #70676, Jason Mickelson, CENTURY 21 SIGNATURE-Ames. CIBR
- $514,9005 bd3 ba2.6k sqft3920 NW 11th Ct, Ankeny, IA 50023For SaleMLS ID #744488, Webber, Kobe, Realty ONE Group Impact. DMMLS
- $775,0005 bd4 ba2.9k sqft5014 176th St, Waukee, IA 50263For SaleMLS ID #739736, Sonya Claman, Real Broker, LLC. DMMLS
- $635,0004 bd3 ba1.7k sqft9815 Watermeadow Cir, Johnston, IA 50131For SaleMLS ID #739053, Lindsay Reid, Keller Williams Realty GDM. DMMLS
- $559,0004 bd3 ba1.6k sqft1610 SW Westwood St, Ankeny, IA 50023For SaleMLS ID #745886, Emily Broderick, Keller Williams Realty GDM. DMMLS
- $835,5004 bd5 ba1.9k sqft4657 174th St, Urbandale, IA 50323New ConstructionMLS ID #727115, Ingrid Williams, RE/MAX Concepts. DMMLS
- $480,0003 bd2 ba1.5k sqft2813 NW Boulder Point Pl, Ankeny, IA 50023For SaleMLS ID #746039, Michelle Hanson, RE/MAX Concepts. DMMLS
- $730,0004 bd3 ba1.7k sqft3981 Westgate Pkwy, Clive, IA 50325New ConstructionMLS ID #738826, Sean Asada, RE/MAX Real Estate Center. DMMLS
- $1,050,0005 bd3 ba3.1k sqft2310 SW White Birch Dr, Ankeny, IA 50023For SaleIowa Realty
- $440,0004 bd4 ba1.6k sqft3338 NW Trestle Point Dr, Ankeny, IA 50023For SaleMLS ID #745716, Jessica Gilligan, Century 21 Signature. DMMLS
- $630,0005 bd3 ba1.7k sqft2910 NW Beechwood Dr, Grimes, IA 50111For SaleMLS ID #742948, Cindy Metge, LPT Realty, LLC. DMMLS
