Built by Strahan Construction in 2018, this professionally maintained 6-bedroom, 5-bathroom home offers thoughtful design, exceptional functionality, and beautiful finishes throughout. Situated on a quiet cul-de-sac in a highly desirable neighborhood, the property features a fully fenced yard, irrigation system, covered deck, concrete patio, and a walkout lower level designed for both everyday living and entertaining.
The main level showcases a stunning two-story great room with expansive windows, abundant natural light, a gas fireplace, and custom built-ins. The spacious kitchen includes a large center island, eat-in dining area, and seamless flow into the main living spaces. A formal dining room or flex space provides additional versatility for a home office, sitting room, or study. Additional main-level highlights include a mudroom with built-in lockers, main-floor laundry, and a spacious primary suite featuring a beautifully designed bathroom and custom closet built-ins.
The walkout lower level is ideal for entertaining and relaxing, complete with a custom wet bar featuring open shelving, wine refrigerator, beverage refrigerator, and a large family room with surround sound. A private office with custom shelving, specialty lighting, and a hidden bookcase creates a distinctive workspace. The lower level also includes a full bathroom, bedroom, and an exercise room with closet that can serve as additional flex space.
Upstairs, you'll find three additional bedrooms, including one with an en suite bathroom and walk-in closet, while the remaining two bedrooms are connected by a Jack-and-Jill bathroom.
Additional features include a covered outdoor living area, generous storage throughout, and an attached 3-car garage. This home combines quality craftsmanship, flexible living spaces, and modern amenities in an exceptional location.
For sale
Price cut: $7.5K (6/11)
$887,500
506 SW Driftwood Ct, Ankeny, IA 50023
6beds
2,702sqft
:
Get pre-qualified$6,204/mo
Single Family Residence, Residential
Built in 2018
0.29 Acres Lot
$-- Zestimate®
$328/sqft
$-- HOA
What's special
Gas fireplaceCovered deckMain-floor laundryExercise room with closetAbundant natural lightBeautifully designed bathroomCustom built-ins
- 89 days |
- 587 |
- 23 |
Zillow last checked:
Listing updated:
Listed by:
Whitney Funkhouser 515-233-2623,
CENTURY 21 SIGNATURE-Ames
Source: CIBR,MLS#: 70189
Facts & features
Interior
Bedrooms & bathrooms
- Bedrooms: 6
- Bathrooms: 5
- Full bathrooms: 4
- 1/2 bathrooms: 1
Primary bedroom
- Level: Main
Bedroom 2
- Level: Basement
Bedroom 3
- Level: Basement
Bedroom 4
- Level: Upper
Bedroom 5
- Level: Upper
Full bathroom
- Level: Main
Half bathroom
- Level: Main
Full bathroom
- Level: Basement
Full bathroom
- Level: Upper
Full bathroom
- Level: Upper
Dining room
- Level: Main
Family room
- Level: Basement
Great room
- Level: Main
Other
- Level: Main
Kitchen
- Level: Main
Laundry
- Level: Main
Other
- Level: Main
Heating
- Forced Air, Natural Gas
Cooling
- Central Air
Appliances
- Included: Dishwasher, Disposal, Dryer, Microwave, Range, Refrigerator, Washer
- Laundry: Main Level
Features
- Wet Bar, Ceiling Fan(s)
- Flooring: Carpet
- Windows: Window Treatments
- Basement: Full,Sump Pump
- Has fireplace: Yes
- Fireplace features: Gas
Interior area
- Total structure area: 2,702
- Total interior livable area: 2,702 sqft
- Finished area above ground: 1,735
- Finished area below ground: 1,607
Property
Parking
- Parking features: Garage
- Has garage: Yes
Features
- Patio & porch: Patio
- Fencing: Fenced
Lot
- Size: 0.29 Acres
- Features: Sprinkler (Yard)
Details
- Parcel number: 18100220233012
- Zoning: R
- Special conditions: Standard
Construction
Type & style
- Home type: SingleFamily
- Property subtype: Single Family Residence, Residential
Materials
- Fiber Cement Board
- Foundation: Concrete Perimeter, Tile
Condition
- Year built: 2018
Utilities & green energy
- Sewer: Public Sewer
- Water: Public
Community & HOA
HOA
- Has HOA: No
Location
- Region: Ankeny
Financial & listing details
- Price per square foot: $328/sqft
- Tax assessed value: $840,900
- Annual tax amount: $13,524
- Date on market: 5/14/2026
- Road surface type: Hard Surface
Estimated market value
Not available
Estimated sales range
Not available
Not available
Price history
| Date | Event | Price |
|---|---|---|
| 6/11/2026 | Price change | $887,500-0.8%$328/sqft |
Source:  CIBR #70189 Report a problem CIBR #70189 Report a problem | ||
| 5/14/2026 | Listed for sale | $895,000+49.4%$331/sqft |
Source: CIBR #70189 Report a problem | ||
| 8/30/2019 | Sold | $599,048+5.1%$222/sqft |
Source:  DMMLS #573438 Report a problem DMMLS #573438 Report a problem | ||
| 5/20/2019 | Price change | $569,900+3.6%$211/sqft |
Source: RE/MAX Real Estate Group #573438 Report a problem | ||
| 11/30/2018 | Listed for sale | $549,900$204/sqft |
Source: RE/MAX Real Estate Group #573438 Report a problem | ||
Public tax history
| Year | Property taxes | Tax assessment |
|---|---|---|
| 2025 | $13,524 +2.1% | $840,900 +6.8% |
| 2024 | $13,250 +1.4% | $787,500 |
| 2023 | $13,064 +1.1% | $787,500 +23.2% |
| 2022 | $12,924 +2.7% | $639,100 |
| 2021 | $12,590 +121% | $639,100 +8.7% |
| 2020 | $5,698 +40600% | $587,800 +121.5% |
| 2019 | $14 | $265,400 +44133.3% |
| 2018 | $14 | $600 |
| 2017 | $14 | $600 |
Find assessor info on the county website
Monthly payment
Est. payment
Payment breakdown
Explore the cost of this home by adjusting the details. Changes won't be saved.Climate risks
Neighborhood: 50023
Nearby schools
GreatSchools rating
- 9/10Prairie Trail ElementaryGrades: K-5Distance: 1.8 mi
- 7/10Southview Middle SchoolGrades: 8-9Distance: 2.5 mi
- 7/10Ankeny High SchoolGrades: 10-12Distance: 2.8 mi
- $760,5005 bd5 ba2.6k sqft510 SW Driftwood Ct, Ankeny, IA 50023Off Market

- $625,9001 bd3 ba1.6k sqft502 SW Driftwood Ct, Ankeny, IA 50023Off Market
- $712,4005 bd4 ba2.3k sqft514 SW Driftwood Ct, Ankeny, IA 50023Off Market
- $550,0004 bd3 ba1.6k sqft4416 SW 5th St, Ankeny, IA 50023Sold
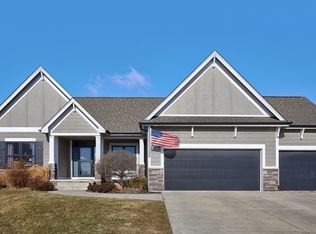
- $504,3003 bd3 ba1.9k sqft501 SW Driftwood Ct, Ankeny, IA 50023Off Market
- $613,2004 bd3 ba1.7k sqft505 SW Driftwood Ct, Ankeny, IA 50023Off Market
- $523,2002 bd2 ba1.7k sqft9145 NW 31st St, Polk City, IA 50226Off Market
- $577,1004 bd2 ba2.3k sqft9167 NW 31st St, Polk City, IA 50226Off Market
A local agent can set up tours, give advice and negotiate with sellers.
Similar homes
- $839,9005 bd5 ba3.5k sqft3202 NW 87th Ln, Ankeny, IA 50023For Sale
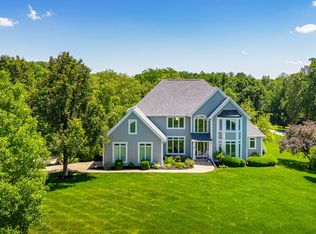 MLS ID #742900, A J Kohles, RE/MAX Precision. DMMLS
 - $1,100,0006 bd6 ba3k sqft1509 SW Des Moines St, Ankeny, IA 50023For Sale
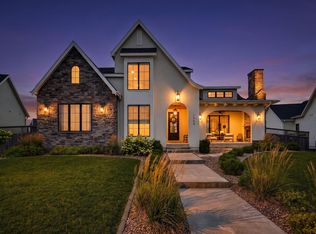
 MLS ID #70908, Abby Hausmann-Virgil, Keller Williams- Ankeny Metro. CIBR
 - $549,9905 bd5 ba2.3k sqft1008 NW Horizon Dr, Ankeny, IA 50023For Sale
 MLS ID #70676, Jason Mickelson, CENTURY 21 SIGNATURE-Ames. CIBR
 - $450,0004 bd4 ba2k sqft1206 NW Abbie Dr, Ankeny, IA 50023For Sale
 MLS ID #746288, Dustin Kupka, RE/MAX Precision. DMMLS
 - $685,0004 bd3 ba1.7k sqft1101 SW Des Moines St, Ankeny, IA 50023For SaleMLS ID #746907, Lindsey Aaron, RE/MAX Concepts. DMMLS
- $824,9995 bd5 ba2.6k sqft10956 NW 111th Ave, Granger, IA 50109For SaleMLS ID #741718, Reid Petersen, Agency Iowa. DMMLS
- $665,0004 bd3 ba1.9k sqft2210 SW 17th St, Ankeny, IA 50023For SaleMLS ID #735725, Scott Myers, Century 21 Signature. DMMLS
- $699,9994 bd5 ba2.8k sqft10277 NW 38th St, Polk City, IA 50226For SaleMLS ID #742135, Taylor Olson, RE/MAX Precision. DMMLS
- $688,0005 bd5 ba2.6k sqft1103 NE Frisk Dr, Ankeny, IA 50021For SaleMLS ID #742910, Allison McClure, LPT Realty, LLC. DMMLS
- $775,0005 bd4 ba2.1k sqft7906 NW 104th Ct, Johnston, IA 50131For SaleMLS ID #740930, Heather Helland, RE/MAX Precision. DMMLS
- $579,0003 bd3 ba2.6k sqft3602 NW Linwood Ln, Ankeny, IA 50023For SaleMLS ID #744049, Marsha Bannister, Homeworks Realty, LLC. DMMLS
- $464,8904 bd4 ba2.1k sqft3243 NW 27th Cir, Ankeny, IA 50023For SaleMLS ID #732289, Paula Swenson, RE/MAX Precision. DMMLS
- $824,9906 bd4 ba1.9k sqft2550 Belmont Blvd, Waukee, IA 50263For SaleMLS ID #746636, Heather Rawlins, Iowa Realty Colfax. DMMLS
- $799,9904 bd3 ba1.8k sqft10009 Hidden Valley Dr, Johnston, IA 50131For SaleMLS ID #746398, Jenn DeWitt, Century 21 Signature. DMMLS
- $689,0005 bd4 ba2.2k sqft8002 NW 104th Ct, Johnston, IA 50131For SaleMLS ID #739804, Ben Bjorholm, 1 Percent Lists Evolution. DMMLS
- $580,0005 bd4 ba2.7k sqft2113 NE 16th St, Ankeny, IA 50021SoldMLS ID #680863, Wendl, Scott, RE/MAX Precision. DMMLS
- $464,9003 bd3 ba1.7k sqft1811 SW Westview Dr, Ankeny, IA 50023For SaleMLS ID #740008, Stephanie Dart, RE/MAX Concepts. DMMLS
- $855,0006 bd4 ba3k sqft3810 Woodland Ct, Waukee, IA 50263For SaleMLS ID #741651, Julie Baudler, RE/MAX Concepts. DMMLS
- $919,9005 bd4 ba2k sqft5035 150th St, Urbandale, IA 50323For SaleMLS ID #739531, Matt Klein, RE/MAX Concepts. DMMLS
- $1,125,0004 bd4 ba2.2k sqft10351 NW Beaver Dr, Johnston, IA 50131For SaleMLS ID #743516, Beth Ortmann, RE/MAX Concepts. DMMLS
