This home is an impeccable modern Tudor in the heart of Prairie Trail with custom features you won't find anywhere else. Fall in love with the kitchen: Amish cabinetry, quartz countertops, pot filler, custom-built hood fan and a hidden walk-in pantry with cabinets and microwave. Beverage fridge in the kitchen, with a large island to create and entertain. Off the kitchen is a pocket office for the cutest hidden at-home work station.
Vaulted ceilings in the living room create a grand space, complete with floor-to-ceiling stone fireplace. Off the living room, cozy up in front of the outdoor gas fireplace in the front porch nook. Formal dining area has floor-to-ceiling sliding doors to the backyard covered porch. These spaces really combine the exceptional interior with the outdoors.
Main level primary suite has vaulted ceilings and an impressive private bathroom retreat - soaking tub with chandelier accent, separate his/hers sinks, water closet and a beautiful green-glass tiled walk-in shower. The flow leads into the laundry room with additional storage and then circles around to the mudroom, with a custom built-in dog wash station and hooks/bench drop zone.
Upstairs two bedrooms share a jack-and-jill bathroom and the third bedroom has a private full bathroom. Excellent guest space! Large closets in all bedrooms. Another quiet office nook or study zone space in the lofted upstairs nook.
The lower level brings another epic find - a climbing wall for the kids! It also has adult space with a full wet bar and fridge and plenty of cabinets. Two guest rooms and a full bathroom share one more special find - built in bunk beds with stairs! Plenty of storage in the unfinished portion. Pella windows and doors throughout. Irrigation for landscaping. 3-car garage with sideyard overhead door access. Don't miss this gem! Pond views and walkable to The District.
For sale
$1,100,000
1509 SW Des Moines St, Ankeny, IA 50023
6beds
3,058sqft
Single Family Residence, Residential
Built in 2022
0.3 Acres Lot
$1,062,400 Zestimate®
$360/sqft
$10/mo HOA
What's special
Floor-to-ceiling stone fireplaceQuartz countertopsPond viewsPot fillerWater closetBackyard covered porchIrrigation for landscaping
- 71 days
- 752
- 66
Zillow last checked:
Listing updated:
Listed by:
Abby Hausmann-Virgil 515-965-9100,
Keller Williams- Ankeny Metro,
NON- MEMBER 515-296-4680,
CENTRAL IOWA BOARD OF REALTORS
Source: CIBR,MLS#: 70908
Facts & features
Interior
Bedrooms & bathrooms
- Bedrooms: 6
- Bathrooms: 6
- Full bathrooms: 4
- 1/2 bathrooms: 2
Primary bedroom
- Level: Main
Bedroom 2
- Level: Upper
Bedroom 3
- Level: Upper
Bedroom 4
- Level: Upper
Bedroom 5
- Level: Basement
Bedroom 6
- Level: Basement
Primary bathroom
- Level: Main
Full bathroom
- Level: Upper
Full bathroom
- Level: Upper
Full bathroom
- Level: Basement
Half bathroom
- Level: Upper
Half bathroom
- Level: Main
Dining room
- Level: Main
Kitchen
- Level: Main
Laundry
- Level: Main
Living room
- Level: Main
Other
- Level: Main
Office
- Level: Main
Rec room
- Level: Basement
Heating
- Forced Air, Natural Gas
Cooling
- Central Air
Appliances
- Included: Dishwasher, Disposal, Dryer, Microwave, Range, Refrigerator, Washer
- Laundry: Main Level
Features
- Ceiling Fan(s)
- Flooring: Luxury Vinyl, Carpet
- Windows: Window Treatments
- Basement: Full,Sump Pump
- Number of fireplaces: 2
- Fireplace features: Gas, Two
Interior area
- Total structure area: 3,058
- Total interior livable area: 3,058 sqft
- Finished area above ground: 1,803
- Finished area below ground: 1,491
Property
Parking
- Parking features: Garage
- Has garage: Yes
Features
- Patio & porch: Patio
- Fencing: Fenced
Lot
- Size: 0.3 Acres
- Features: Level, Sprinkler (Yard)
Details
- Parcel number: 181/00553301006
- Zoning: PUD
- Special conditions: Standard
Construction
Type & style
- Home type: SingleFamily
- Property subtype: Single Family Residence, Residential
Materials
- Stucco, Fiber Cement Board
- Foundation: Concrete Perimeter, Tile
Condition
- Year built: 2022
Details
- Builder name: Caliber
Utilities & green energy
- Sewer: Public Sewer
- Water: Public
Green energy
- Indoor air quality: Radon Mitigation System - Passive
Community & HOA
HOA
- Has HOA: Yes
- Amenities included: Snow Removal
- HOA fee: $115 yearly
- HOA name: Heritage Village at Prairie Trail Owners Assoc
- HOA phone: 515-208-4072
Location
- Region: Ankeny
Financial & listing details
- Price per square foot: $360/sqft
- Tax assessed value: $943,400
- Annual tax amount: $16,014
- Date on market: 8/1/2026
- Road surface type: Hard Surface
Estimated market value
$1,062,400
$1.01M - $1.12M
$3,539/mo
Price history
| Date | Event | Price |
|---|---|---|
| 8/1/2026 | Listed for sale | $1,100,000+18.9%$360/sqft |
Source:  DMMLS #746432 Report a problem DMMLS #746432 Report a problem | ||
| 3/18/2023 | Sold | $925,000$302/sqft |
Source: DMMLS #669031 Report a problem | ||
| 3/13/2023 | Pending sale | $925,000$302/sqft |
Source: DMMLS #669031 Report a problem | ||
| 3/13/2023 | Listed for sale | $925,000+516.7%$302/sqft |
Source: DMMLS #669031 Report a problem | ||
| 4/15/2022 | Sold | $150,000$49/sqft |
Source: DMMLS #609181 Report a problem | ||
| 3/28/2022 | Pending sale | $150,000$49/sqft |
Source: DMMLS #609181 Report a problem | ||
Public tax history
| Year | Property taxes | Tax assessment |
|---|---|---|
| 2025 | $16,014 +68.2% | $943,400 +2.5% |
| 2024 | $9,518 +47490% | $920,400 +64.9% |
| 2023 | $20 | $558,200 +58045.8% |
| 2022 | $20 | $960 |
| 2021 | $20 -16.7% | $960 |
| 2020 | $24 | $960 |
Find assessor info on the county website
Monthly payment
Est. payment
Payment breakdown
Explore the cost of this home by adjusting the details. Changes won't be saved.Climate risks
Neighborhood: 50023
Similar homes
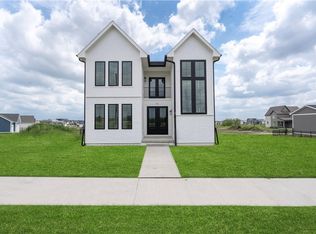
- $1,095,0005 bd5 ba3k sqft8435 NW 31st Ct, Ankeny, IA 50023For Sale
 MLS ID #747304, Pennie Carroll, Pennie Carroll & Associates. DMMLS
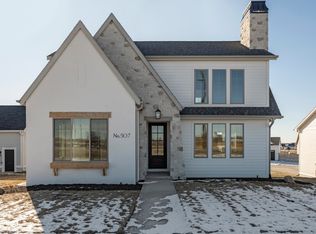
 - $899,9004 bd5 ba2.9k sqft1715 SW Precedence Rd, Ankeny, IA 50023For Sale
 MLS ID #750099, Danielle Seifert, RE/MAX Concepts. DMMLS
 - $849,9005 bd4 ba3k sqft2105 NW 29th Ct, Ankeny, IA 50023For Sale
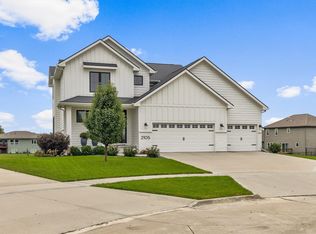 MLS ID #749034, Nora Crosthwaite, Realty ONE Group Impact. DMMLS
 - $872,0006 bd5 ba2.7k sqft506 SW Driftwood Ct, Ankeny, IA 50023For Sale
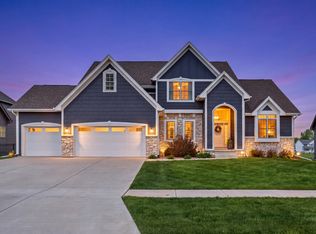
 MLS ID #70189, Whitney Funkhouser, CENTURY 21 SIGNATURE-Ames. CIBR
 - $1,200,0005 bd5 ba2.9k sqft3717 Autumn Sage Cir, Norwalk, IA 50211For SaleMLS ID #71102, Abby Hausmann-Virgil, Keller Williams- Ankeny Metro. CIBR
