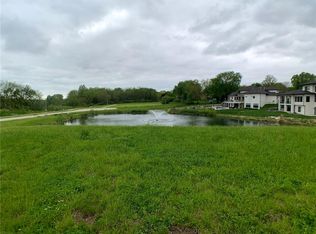
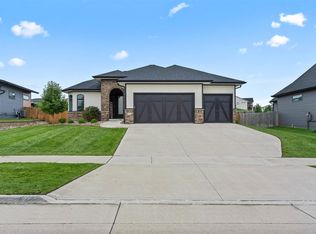
Exceptional pond-side two-story in Waukee offering 5 bedrooms, 5 bathrooms, over 5000 square feet of living area, a fully finished walkout lower level and an oversized 3-car garage with an extended third stall. The open main level is filled with natural light and features hardwood floors, a dramatic staircase, striking ceiling beams and a spacious family room with built-ins and a gas fireplace. The chef’s kitchen showcases a large island, abundant cabinetry, double ovens and a generous walk-in pantry. Main level offers a private office, large mudroom/drop zone, covered porch, and screened patio. Upstairs, the primary suite includes a detailed ceiling, spa-like bath and an exceptionally large walk-in closet. Additional bedrooms, well-appointed baths and an upstairs laundry. The walkout lower level is built for entertaining with a second gas fireplace, expansive family and game areas, a fully equipped wet bar with sink, dishwasher and refrigerator, plus a custom wine cellar. The main and lower levels are wired for surround sound. Enjoy peaceful water views from the screened deck, covered lower patio or pond-side paver patio with a gas fire pit. The stocked pond and tranquil fountain create an incredible setting for relaxing or entertaining. Irrigation, extensive landscaping, numerous custom details and direct backyard access complete this impressive home in one of Waukee's best locations just one block from Centennial Park, the Library, Trail system, and Waukee High School.
For sale
$1,059,000
1025 Ford Ln, Waukee, IA 50263
5beds
3,381sqft
Single Family Residence
Built in 2022
0.27 Acres Lot
$1,026,700 Zestimate®
$313/sqft
$-- HOA
What's special
- 61 days
- 999
- 36
Zillow last checked:
Listing updated:
Listed by:
Cy Phillips,
Space Simply
Source: DMMLS,MLS#: 747133 Originating MLS: Des Moines Area Association of REALTORS
Originating MLS: Des Moines Area Association of REALTORSFacts & features
Interior
Bedrooms & bathrooms
- Bedrooms: 5
- Bathrooms: 5
- Full bathrooms: 4
- 1/2 bathrooms: 1
Heating
- Forced Air, Gas, Natural Gas
Cooling
- Central Air
Appliances
- Included: Dryer, Dishwasher, Microwave, Refrigerator, Stove, Washer
- Laundry: Upper Level
Features
- Wet Bar, Dining Area, Eat-in Kitchen, See Remarks, Cable TV, Wine Cellar, Window Treatments
- Flooring: Carpet, Hardwood, Tile
- Basement: Finished,Walk-Out Access
- Number of fireplaces: 2
- Fireplace features: Gas Log
Interior area
- Total structure area: 3,381
- Total interior livable area: 3,381 sqft
- Finished area below ground: 1,609
Property
Parking
- Total spaces: 3
- Parking features: Attached, Garage, Three Car Garage
- Attached garage spaces: 3
Accessibility
- Accessibility features: See Remarks
Features
- Levels: Two
- Stories: 2
- Patio & porch: Covered, Deck, Open, Patio, Porch, Screened
- Exterior features: Deck, Enclosed Porch, Fire Pit, Sprinkler/Irrigation, Patio
Lot
- Size: 0.27 Acres
- Features: Rectangular Lot, Cul-De-Sac, Pond on Lot
Details
- Parcel number: 1233480004
Construction
Type & style
- Home type: SingleFamily
- Architectural style: Two Story
- Property subtype: Single Family Residence
Materials
- Stone, See Remarks
- Foundation: Poured
- Roof: Asphalt,Shingle
Condition
- Resale
- New construction: No
- Year built: 2022
Utilities & green energy
- Sewer: Public Sewer
- Water: Public
Community & HOA
Community
- Security: Smoke Detector(s)
HOA
- Has HOA: No
Location
- Region: Waukee
Financial & listing details
- Price per square foot: $313/sqft
- Tax assessed value: $840,490
- Annual tax amount: $14,292
- Date on market: 8/11/2026
- Cumulative days on market: 62 days
- Listing terms: Cash,Conventional,VA Loan
- Road surface type: Concrete
Estimated market value
$1,026,700
$975,000 - $1.08M
$4,371/mo
Price history
| Date | Event | Price |
|---|---|---|
| 8/12/2026 | Listed for sale | $1,059,000+23%$313/sqft |
Source:  DMMLS #747133 Report a problem DMMLS #747133 Report a problem | ||
| 7/21/2022 | Sold | $860,668-2%$255/sqft |
Source: DMMLS #641169 Report a problem | ||
| 5/2/2022 | Pending sale | $878,500$260/sqft |
Source: DMMLS #641169 Report a problem | ||
| 3/14/2022 | Price change | $878,500+3.5%$260/sqft |
Source: DMMLS #641169 Report a problem | ||
| 11/5/2021 | Listed for sale | $848,500+708.1%$251/sqft |
Source: DMMLS #641169 Report a problem | ||
| 4/23/2021 | Sold | $105,000-4.5%$31/sqft |
Source: DMMLS #604273 Report a problem | ||
| 3/18/2021 | Pending sale | $110,000$33/sqft |
Source: DMMLS #604273 Report a problem | ||
| 5/1/2020 | Listed for sale | $110,000$33/sqft |
Source: RE/MAX Precision #604273 Report a problem | ||
Public tax history
| Year | Property taxes | Tax assessment |
|---|---|---|
| 2025 | $14,292 +1.6% | $840,490 -0.1% |
| 2024 | $14,070 +558.1% | $841,080 |
| 2023 | $2,138 +3859.3% | $841,080 +664.6% |
| 2022 | $54 -3.6% | $110,000 +3828.6% |
| 2021 | $56 | $2,800 |
| 2020 | $56 -3.4% | $2,800 |
| 2019 | $58 | $2,800 |
| 2018 | $58 | $2,800 |
| 2017 | $58 | $2,800 |
Find assessor info on the county website
Monthly payment
Est. payment
Payment breakdown
Explore the cost of this home by adjusting the details. Changes won't be saved.Climate risks
Neighborhood: 50263
Nearby schools
Schools provided by the listing agent
- District: Waukee
Source: DMMLS. This data may not be complete. We recommend contacting the local school district to confirm school assignments for this home.

Similar homes
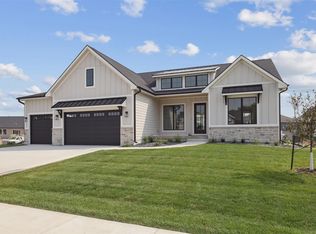
- $975,0005 bd4 ba2k sqft805 Canterbury Cir, Waukee, IA 50263New Construction
 MLS ID #750569, SAATCHI KALRA, Iowa Realty Mills Crossing. DMMLS
 - $1,195,0004 bd5 ba2.4k sqft715 Century Cir, Waukee, IA 50263For Sale
 MLS ID #738497, Amy Forte, LPT Realty, LLC. DMMLS
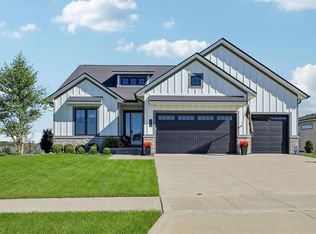
 - $739,9004 bd4 ba1.8k sqft2605 Sunflower Dr, Waukee, IA 50263For Sale
 MLS ID #750555, Marc Lee, RE/MAX Precision. DMMLS
 - $799,9906 bd4 ba1.9k sqft2550 Belmont Blvd, Waukee, IA 50263For Sale
 MLS ID #746636, Heather Rawlins, Iowa Realty Colfax. DMMLS
