**Unique find in western Urbandale in the Waukee school district!** Come home to warm sophistication on quiet cul-de-sac to a home with 3700+ square feet of finished living space and 1600 square feet of garage space. This exceptional home features an entertainer's kitchen with brushed champagne fixtures and warm oak trim, a generous butler's pantry with multiple outlets, sink, oven and microwave to keep the main kitchen uncluttered. Expansive 5x8 foot windows flood the main living space with natural light. This home shines in the livability of the floor plan and the thoughtful touches including private main level guest suite, back lit shelves and cabinets, raised storage for front load laundry, discrete outlets for charging home essentials. The huge covered, stamped concrete rear patio that connects to the 3rd car bay tandem garage for outdoor entertaining, upgraded outdoor lighting, high lift garage doors, garage floor drains. Zoned HVAC, tankless water heater, induction stovetop, and an allowance for the closets to be outfitted to buyers needs. All information obtained from seller and public records.
New construction
Price cut: $26K (7/31)
$999,000
5317 174th St, Waukee, IA 50263
4beds
2,088sqft
Single Family Residence
Built in 2025
0.41 Acres Lot
$-- Zestimate®
$478/sqft
$15/mo HOA
What's special
Garage floor drainsUpgraded outdoor lightingHigh lift garage doorsQuiet cul-de-sacInduction stovetop
- 341 days
- 438
- 37
Zillow last checked:
Listing updated:
Listed by:
Lipovac, Amy (515)771-8550,
RE/MAX Precision,
Jon Lipovac 515-771-8556,
RE/MAX Precision
Source: DMMLS,MLS#: 728947 Originating MLS: Des Moines Area Association of REALTORS
Originating MLS: Des Moines Area Association of REALTORSFacts & features
Interior
Bedrooms & bathrooms
- Bedrooms: 4
- Bathrooms: 5
- Full bathrooms: 3
- 3/4 bathrooms: 1
- 1/2 bathrooms: 1
- Main level bedrooms: 2
Heating
- Forced Air, Gas, Natural Gas
Cooling
- Central Air
Appliances
- Included: Built-In Oven, Cooktop, Dishwasher, Freezer, Microwave, Refrigerator
- Laundry: Main Level
Features
- Wet Bar, Dining Area
- Flooring: Carpet
- Basement: Daylight,Finished
- Number of fireplaces: 1
- Fireplace features: Electric
Interior area
- Total structure area: 2,088
- Total interior livable area: 2,088 sqft
- Finished area below ground: 1,700
Property
Parking
- Total spaces: 5
- Parking features: Attached, Garage
- Attached garage spaces: 5
Features
- Stories: 1
- Patio & porch: Covered, Open, Patio
- Exterior features: Sprinkler/Irrigation, Patio
Lot
- Size: 0.41 Acres
- Features: Pie Shaped Lot
Details
- Parcel number: 1215201019
- Zoning: R
Construction
Type & style
- Home type: SingleFamily
- Architectural style: Ranch
- Property subtype: Single Family Residence
Materials
- Foundation: Poured
- Roof: Asphalt,Metal,Shingle
Condition
- New Construction
- New construction: Yes
- Year built: 2025
Details
- Builder name: Trinity Home
- Warranty included: Yes
Utilities & green energy
- Sewer: Public Sewer
- Water: Public
Community & HOA
Community
- Security: Smoke Detector(s)
HOA
- Has HOA: Yes
- HOA fee: $175 annually
- HOA name: Bentley Ridge HOA
- Second HOA name: Bentley Ridge HOA
Location
- Region: Waukee
Financial & listing details
- Price per square foot: $478/sqft
- Annual tax amount: $12
- Date on market: 10/22/2025
- Cumulative days on market: 341 days
- Listing terms: Cash,Conventional
- Road surface type: Concrete
Estimated market value
Not available
Estimated sales range
Not available
Not available
Price history
| Date | Event | Price |
|---|---|---|
| 7/31/2026 | Price change | $999,000-2.5%$478/sqft |
Source:  DMMLS #728947 Report a problem DMMLS #728947 Report a problem | ||
| 6/12/2026 | Price change | $1,025,000-2.4%$491/sqft |
Source: DMMLS #728947 Report a problem | ||
| 10/22/2025 | Listed for sale | $1,050,000$503/sqft |
Source: DMMLS #728947 Report a problem | ||
Public tax history
Tax history is unavailable.
Monthly payment
Est. payment
Payment breakdown
Explore the cost of this home by adjusting the details. Changes won't be saved.Climate risks
Neighborhood: 50263
Nearby schools
Schools provided by the listing agent
- District: Waukee
Source: DMMLS. This data may not be complete. We recommend contacting the local school district to confirm school assignments for this home.
Similar homes
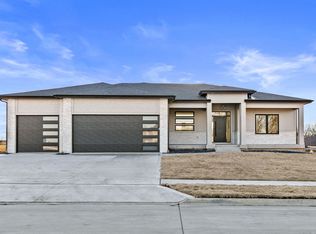
- $725,0005 bd4 ba2k sqft17212 Springbrook Trl, Waukee, IA 50263New Construction
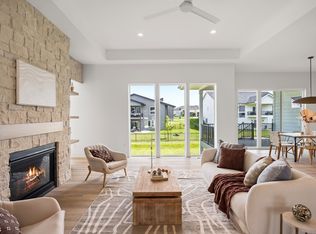 MLS ID #747249, Andrew DePhillips, RE/MAX Concepts. DMMLS
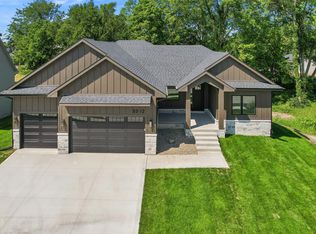
 - $899,9005 bd3 ba2k sqft16511 Ironwood Ln, Waukee, IA 50263For Sale
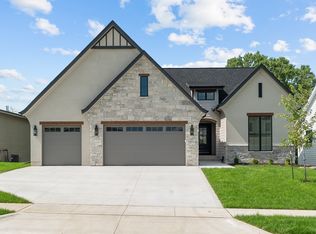 MLS ID #741860, Christy Drake, RE/MAX Precision. DMMLS
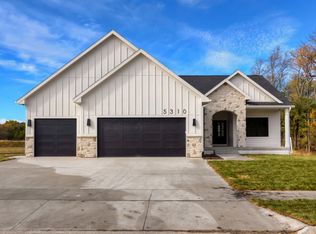
 - $653,0004 bd4 ba2.3k sqft17208 Brookview Dr, Waukee, IA 50263For Sale
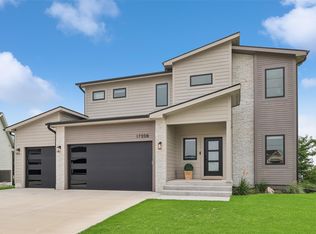 MLS ID #746198, Joey Plummer, Iowa Realty Mills Crossing. DMMLS
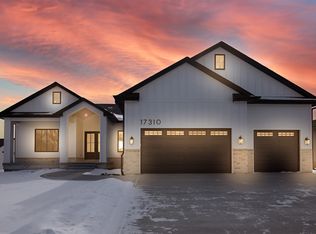
 - $1,195,0004 bd5 ba2.4k sqft715 Century Cir, Waukee, IA 50263For Sale
 MLS ID #738497, Amy Forte, LPT Realty, LLC. DMMLS
