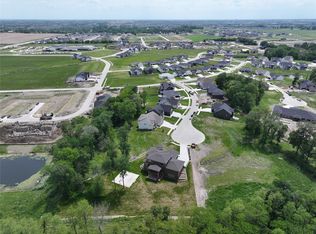
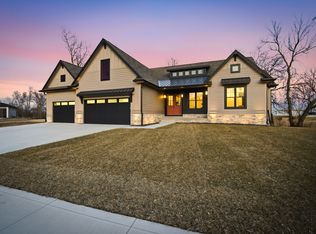
Welcome to Bentley Ridge! This 1.5 story walkout home on an acre backs to trees on cul-de-sac street. Gorgeous lot! Home is at framing stage so still time for a buyer to make some selections. Oversized 3 car garage with 953 sq ft! 5 bedrooms with 2 on upper level, primary bedroom on main level and 2 bedrooms in lower level. Two story great room with floor to ceiling gas lineal fireplace. Large office off of the entry. Gorgeous kitchen with large island, quartz, LED under cab lighting, hood vented to exterior, gas cooktop, built-in oven & m/o, huge pantry with sink & LVP throughout main level. Mudroom will have custom built-in lockers and huge laundry room w/sink. Primary has walk-in tile shower, dual vanities, soaking tub and huge custom closet. Lower level has fireplace and wet bar with large island. Home includes Andersen windows, zoned heating/cooling, irrigation, passive radon system, composite covered deck, front landscaping. Walk to Radiant Elementary!
Pending
$1,425,000
5322 174th St, Urbandale, IA 50263
5beds
3,247sqft
Single Family Residence
Built in 2026
1.04 Acres Lot
$-- Zestimate®
$439/sqft
$13/mo HOA
What's special
Andersen windowsGorgeous kitchenLed under cab lightingGas cooktopHuge custom closetDual vanitiesCul-de-sac street
- 5 days
- 22
- 4
Zillow last checked:
Listing updated:
Listed by:
Joey Plummer 515-238-7743,
Iowa Realty Mills Crossing
Source: DMMLS,MLS#: 745555 Originating MLS: Des Moines Area Association of REALTORS
Originating MLS: Des Moines Area Association of REALTORSFacts & features
Interior
Bedrooms & bathrooms
- Bedrooms: 5
- Bathrooms: 4
- Full bathrooms: 3
- 1/2 bathrooms: 1
- Main level bedrooms: 1
Heating
- Forced Air, Gas, Natural Gas
Appliances
- Included: Built-In Oven, Cooktop, Dishwasher, Microwave, Refrigerator
- Laundry: Main Level
Features
- Wet Bar, Dining Area, Eat-in Kitchen
- Flooring: Carpet, Tile
- Basement: Partially Finished,Walk-Out Access
- Number of fireplaces: 2
- Fireplace features: Electric, Gas, Vented
Interior area
- Total structure area: 3,247
- Total interior livable area: 3,247 sqft
- Finished area below ground: 1,888
Property
Parking
- Total spaces: 3
- Parking features: Attached, Garage, Three Car Garage
- Attached garage spaces: 3
Features
- Levels: One and One Half
- Stories: 1.5
- Patio & porch: Covered, Deck, Open, Patio
- Exterior features: Deck, Sprinkler/Irrigation, Patio
Lot
- Size: 1.04 Acres
Details
- Parcel number: 1215201005
- Zoning: RES
Construction
Type & style
- Home type: SingleFamily
- Architectural style: One and One Half Story
- Property subtype: Single Family Residence
Materials
- Stone
- Foundation: Poured
- Roof: Asphalt,Shingle
Condition
- New Construction
- New construction: Yes
- Year built: 2026
Details
- Builder name: Heuton Homes LLC
Utilities & green energy
- Sewer: Public Sewer
- Water: Public
Community & HOA
Community
- Security: Smoke Detector(s)
HOA
- Has HOA: Yes
- HOA fee: $150 annually
- HOA name: Bentley Ridge HOA
- Second HOA name: Accurate Development
- Second HOA phone: 515-327-0880
Location
- Region: Urbandale
Financial & listing details
- Price per square foot: $439/sqft
- Date on market: 7/20/2026
- Cumulative days on market: 63 days
- Listing terms: Cash,Conventional
- Road surface type: Concrete
Estimated market value
Not available
Estimated sales range
Not available
Not available
Price history
| Date | Event | Price |
|---|---|---|
| 9/22/2026 | Pending sale | $1,425,000$439/sqft |
Source:  DMMLS #745555 Report a problem DMMLS #745555 Report a problem | ||
| 7/20/2026 | Listed for sale | $1,425,000$439/sqft |
Source: DMMLS #745555 Report a problem | ||
Public tax history
Tax history is unavailable.
Monthly payment
Est. payment
Payment breakdown
Explore the cost of this home by adjusting the details. Changes won't be saved.Climate risks
Neighborhood: 50263
Nearby schools
Schools provided by the listing agent
- District: Waukee
Source: DMMLS. This data may not be complete. We recommend contacting the local school district to confirm school assignments for this home.
Similar homes
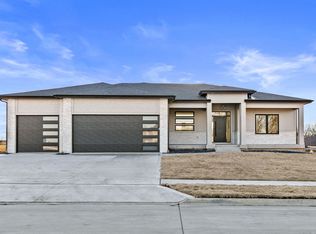
- $1,399,0005 bd5 ba3.4k sqft930 Harrington Way, Waukee, IA 50263New Construction
 MLS ID #730571, SAATCHI KALRA, Iowa Realty Mills Crossing. DMMLS
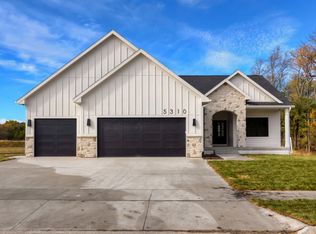
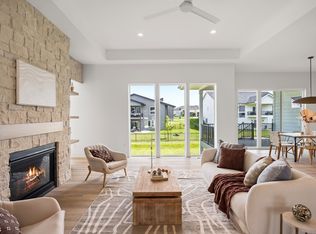
 - $999,0004 bd5 ba2k sqft5317 174th St, Waukee, IA 50263New Construction
 MLS ID #728947, Lipovac, Amy, RE/MAX Precision. DMMLS
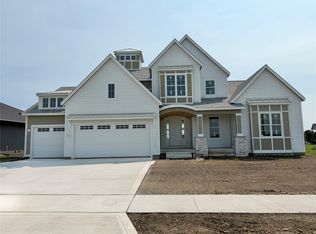
 - $725,0005 bd4 ba2k sqft17212 Springbrook Trl, Waukee, IA 50263New Construction
 MLS ID #747249, Andrew DePhillips, RE/MAX Concepts. DMMLS
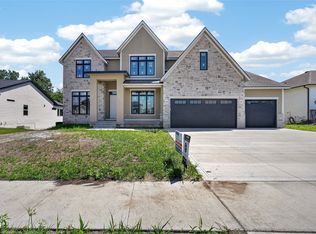
 - $1,549,9006 bd5 ba3.1k sqft17412 Oakwood Dr, Urbandale, IA 50323New Construction
 MLS ID #737474, Robin Von Gillern, RE/MAX Concepts. DMMLS
