Beautiful 1.5-story home by Destination Homes set on a .49-acre lot backing to a serene pond, offering stunning views and exceptional outdoor living with a covered deck and patio. This thoughtfully designed home features an open layout with soaring windows and a dramatic 2-story great room. The main level includes a den, a chef-inspired kitchen with JennAir appliances, including a 48" dual-fuel range, a large walk-in pantry, and a dining room overlooking the pond. The luxurious primary suite offers dual vanities, a soaking tub, tiled shower, walk-in closet, and linen storage. A custom mudroom, powder room, and laundry complete the main floor. Upstairs, you'll find three bedrooms—one with a private ¾ bath and two sharing a full bath. The finished walk-out lower level adds a second family room with a fireplace, a custom-designed wet bar, two additional bedrooms, an exercise room, and a bathroom. A 4-car garage with over 1,000 sq. ft. includes a tandem stall for flexibility. Built with quality craftsmanship, this home features 2x6 construction, blown-in insulation, upgraded windows, 30-year shingles, and high-efficiency HVAC. Pricing and features subject to change; additional lots and plans available.
New construction
$1,549,900
17412 Oakwood Dr, Urbandale, IA 50323
6beds
3,103sqft
Single Family Residence
Built in 2026
0.49 Acres Lot
$-- Zestimate®
$499/sqft
$63/mo HOA
What's special
Finished walk-out lower levelWalk-in closetStunning viewsLarge walk-in pantryCustom mudroomPowder roomDual vanities
- 150 days
- 499
- 25
Zillow last checked:
Listing updated:
Listed by:
Robin Von Gillern 515-276-2872,
RE/MAX Concepts,
Michelle Kline 515-238-6551,
RE/MAX Concepts
Source: DMMLS,MLS#: 737474 Originating MLS: Des Moines Area Association of REALTORS
Originating MLS: Des Moines Area Association of REALTORSFacts & features
Interior
Bedrooms & bathrooms
- Bedrooms: 6
- Bathrooms: 5
- Full bathrooms: 2
- 3/4 bathrooms: 2
- 1/2 bathrooms: 1
- Main level bedrooms: 1
Heating
- Forced Air, Gas, Natural Gas
Cooling
- Central Air
Appliances
- Included: Built-In Oven, Dishwasher, Microwave, Refrigerator, Stove
- Laundry: Main Level
Features
- Wet Bar, Dining Area, Eat-in Kitchen, See Remarks
- Flooring: Tile
- Basement: Daylight,Finished,Walk-Out Access
- Number of fireplaces: 1
- Fireplace features: Gas, Vented
Interior area
- Total structure area: 3,103
- Total interior livable area: 3,103 sqft
- Finished area below ground: 1,508
Property
Parking
- Total spaces: 4
- Parking features: Attached, Garage
- Attached garage spaces: 4
Features
- Levels: One and One Half
- Stories: 1.5
- Patio & porch: Covered, Deck, Open, Patio
- Exterior features: Deck, Sprinkler/Irrigation, Patio
Lot
- Size: 0.49 Acres
- Features: Irregular Lot
Details
- Parcel number: 1215452010
- Zoning: Res
Construction
Type & style
- Home type: SingleFamily
- Architectural style: One and One Half Story
- Property subtype: Single Family Residence
Materials
- Stone
- Foundation: Poured
- Roof: Asphalt,Shingle
Condition
- New Construction
- New construction: Yes
- Year built: 2026
Details
- Builder name: Destination Homes
- Warranty included: Yes
Utilities & green energy
- Sewer: Public Sewer
- Water: Public
Community & HOA
HOA
- Has HOA: Yes
- HOA fee: $750 annually
- HOA name: Biltmore HOA
- Second HOA name: Stanbrough Realty
- Second HOA phone: 515-334-3345
Location
- Region: Urbandale
Financial & listing details
- Price per square foot: $499/sqft
- Tax assessed value: $1,030
- Annual tax amount: $10
- Date on market: 4/1/2026
- Cumulative days on market: 150 days
- Listing terms: Cash,Conventional,VA Loan
- Road surface type: Concrete
Estimated market value
Not available
Estimated sales range
Not available
Not available
Price history
| Date | Event | Price |
|---|---|---|
| 4/1/2026 | Price change | $1,549,900+479.6%$499/sqft |
Source:  DMMLS #737474 Report a problem DMMLS #737474 Report a problem | ||
| 7/12/2023 | Listed for sale | $267,400$86/sqft |
Source: DMMLS #678159 Report a problem | ||
Public tax history
| Year | Property taxes | Tax assessment |
|---|---|---|
| 2025 | $20 +11.1% | $1,030 |
| 2024 | $18 | $1,030 |
Find assessor info on the county website
Monthly payment
Est. payment
Payment breakdown
Explore the cost of this home by adjusting the details. Changes won't be saved.Climate risks
Neighborhood: 50323
Nearby schools
Schools provided by the listing agent
- District: Waukee
Source: DMMLS. This data may not be complete. We recommend contacting the local school district to confirm school assignments for this home.

Similar homes
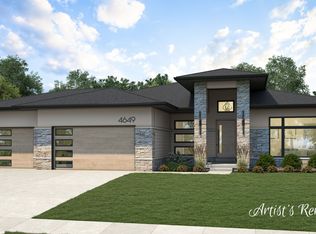
- $1,434,9005 bd5 ba2.5k sqft17815 Goodman Dr, Urbandale, IA 50323New Construction
 MLS ID #730768, Robin Von Gillern, RE/MAX Concepts. DMMLS
 - $1,425,0005 bd4 ba3.2k sqft5322 174th St, Urbandale, IA 50263New Construction
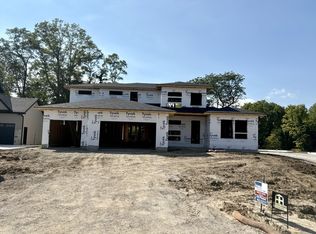 MLS ID #745555, Joey Plummer, Iowa Realty Mills Crossing. DMMLS
 - $1,200,0006 bd6 ba3.1k sqft16214 Sharon Dr, Urbandale, IA 50323New Construction
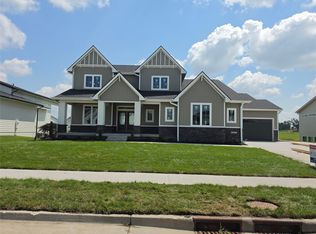 MLS ID #740001, Cari Johnson, RE/MAX Precision. DMMLS
 - $920,0005 bd5 ba3k sqft16202 Goodman Dr, Urbandale, IA 50323For Sale
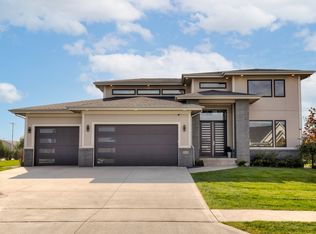 MLS ID #727044, Diane Poore, Ellis Poore Real Estate Group. DMMLS
