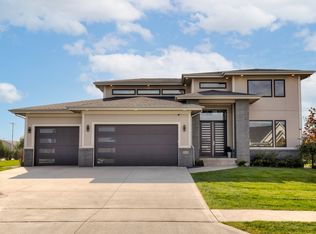
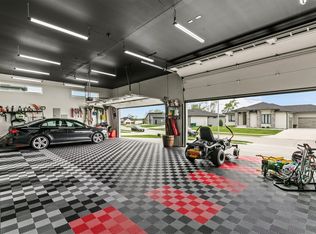
Nestled on a quiet cul-de-sac in Acadia, this ranch home offers a flat backyard with peaceful views of a grove of pine trees. The thoughtfully designed main level features 3 bedrooms, or 2 bedrooms plus a private den, an open great room, and front dining area filled with natural light. The spacious kitchen includes two sinks, abundant workspace, and a window overlooking the backyard. The secluded owner's suite provides a private retreat with convenient access to the laundry room. A unique staircase leads to the finished lower-level featuring a second family room, expansive game area with wet bar, two bonus rooms, and ample space for a future theater room. The side-load 3-car garage creates exceptional curb appeal. Enjoy this one-of-a-kind floor plan in the sought-after Acadia community with easy access to shopping, dining, parks, and Waukee schools. All information obtained from seller and public records.
New construction
$945,000
4640 161st Ct, Urbandale, IA 50323
5beds
2,177sqft
:
Get pre-qualified$6,360/mo
Single Family Residence
Built in 2026
0.41 Acres Lot
$-- Zestimate®
$434/sqft
$15/mo HOA
What's special
Thoughtfully designed main levelTwo bonus roomsOpen great roomQuiet cul-de-sac
- 2 days |
- 268 |
- 13 |
Likely to sell faster than
Zillow last checked:
Listing updated:
Listed by:
Cari Johnson (515)778-0905,
RE/MAX Precision,
Brenda Johnson 515-778-0800,
RE/MAX Precision
Source: DMMLS,MLS#: 745929 Originating MLS: Des Moines Area Association of REALTORS
Originating MLS: Des Moines Area Association of REALTORSFacts & features
Interior
Bedrooms & bathrooms
- Bedrooms: 5
- Bathrooms: 4
- Full bathrooms: 3
- 3/4 bathrooms: 1
- Main level bedrooms: 3
Heating
- Forced Air, Gas, Natural Gas
Cooling
- Central Air
Appliances
- Included: Dishwasher, Microwave, Refrigerator, See Remarks
- Laundry: Main Level
Features
- Wet Bar, Central Vacuum, Dining Area, Eat-in Kitchen, See Remarks, Cable TV
- Flooring: Carpet, Tile
- Basement: Daylight,Egress Windows,Finished
- Number of fireplaces: 1
Interior area
- Total structure area: 2,177
- Total interior livable area: 2,177 sqft
- Finished area below ground: 1,409
Property
Parking
- Total spaces: 3
- Parking features: Attached, Garage, Three Car Garage
- Attached garage spaces: 3
Features
- Stories: 1
- Fencing: Wood
Lot
- Size: 0.41 Acres
- Features: Rectangular Lot, Cul-De-Sac
Details
- Parcel number: 1214455020
- Zoning: R
Construction
Type & style
- Home type: SingleFamily
- Architectural style: Ranch
- Property subtype: Single Family Residence
Materials
- Frame, Stone, See Remarks
- Foundation: Poured
- Roof: Asphalt,Shingle,See Remarks
Condition
- New Construction
- New construction: Yes
- Year built: 2026
Details
- Builder name: Accurate
Utilities & green energy
- Sewer: Public Sewer
- Water: Public
Community & HOA
Community
- Security: Smoke Detector(s)
HOA
- Has HOA: Yes
- HOA fee: $175 annually
- HOA name: Acadia
- Second HOA name: Acadia Custom Homes LLC
- Second HOA phone: 515-327-0800
Location
- Region: Urbandale
Financial & listing details
- Price per square foot: $434/sqft
- Tax assessed value: $67,500
- Annual tax amount: $1,086
- Date on market: 7/24/2026
- Listing terms: Cash,Conventional,See Remarks,VA Loan
- Road surface type: Concrete
Estimated market value
Not available
Estimated sales range
Not available
Not available
Price history
| Date | Event | Price |
|---|---|---|
| 7/24/2026 | Listed for sale | $945,000$434/sqft |
Source:  DMMLS #745929 Report a problem DMMLS #745929 Report a problem | ||
Public tax history
| Year | Property taxes | Tax assessment |
|---|---|---|
| 2025 | $1,086 +1.9% | $67,500 |
| 2024 | $1,066 +30% | $67,500 |
| 2023 | $820 +3627.3% | $67,500 +50% |
| 2022 | $22 -8.3% | $45,000 +3619% |
| 2021 | $24 +9.1% | $1,210 |
| 2020 | $22 -8.3% | $1,210 |
| 2019 | $24 | $1,210 |
| 2018 | $24 | $1,210 |
| 2017 | $24 | $1,210 |
Find assessor info on the county website
Monthly payment
Est. payment
Payment breakdown
Explore the cost of this home by adjusting the details. Changes won't be saved.Climate risks
Neighborhood: 50323
Nearby schools
GreatSchools rating
- 8/10Waterford Elementary SchoolGrades: K-5Distance: 1.2 mi
- 6/10Prairieview SchoolGrades: 9Distance: 3.2 mi
- 8/10Northwest High SchoolGrades: 10-12Distance: 2.9 mi
Schools provided by the listing agent
- District: Waukee
Source: DMMLS. This data may not be complete. We recommend contacting the local school district to confirm school assignments for this home.
- $951,8004 bd3 ba2.3k sqft4636 161st Ct, Urbandale, IA 50323Off Market
- $716,7005 bd3 ba1.7k sqft4648 Centennial Blvd, Urbandale, IA 50323Off Market
- $973,3004 bd3 ba2.5k sqft4643 Centennial Blvd, Urbandale, IA 50323Off Market
- $499,200-- bd-- ba-- sqft4626 Centennial Blvd, Urbandale, IA 50323Off Market
- $933,6004 bd4 ba3k sqft4625 Centennial Blvd, Urbandale, IA 50323Off Market
- $1,182,1005 bd5 ba3.2k sqft16040 Oakwood Dr, Urbandale, IA 50323Off Market
- $952,2003 bd4 ba2.1k sqft4702 161st Ct, Urbandale, IA 50323Off Market
- $338,7003 bd2 ba984 sqft16624 Oakwood Dr, Urbandale, IA 50323Off Market
A local agent can set up tours, give advice and negotiate with sellers.
Similar homes
- $928,0005 bd5 ba3k sqft16202 Goodman Dr, Urbandale, IA 50323For Sale
 MLS ID #727044, Diane Poore, Ellis Poore Real Estate Group. DMMLS
 - $845,0005 bd4 ba1.9k sqft4632 Centennial Blvd, Urbandale, IA 50323New Construction
 MLS ID #744802, Cari Johnson, RE/MAX Precision. DMMLS
 - $850,0005 bd5 ba2k sqft4636 Centennial Blvd, Urbandale, IA 50323New Construction
 MLS ID #743954, Cari Johnson, RE/MAX Precision. DMMLS
 - $919,9005 bd4 ba2k sqft5035 150th St, Urbandale, IA 50323For Sale
 MLS ID #739531, Matt Klein, RE/MAX Concepts. DMMLS
 - $745,0004 bd3 ba2.3k sqft4303 161st St, Urbandale, IA 50323For SaleMLS ID #745228, Wenyi Ying, Iowa Realty Mills Crossing. DMMLS
- $949,0005 bd3 ba2k sqft5011 153rd St, Urbandale, IA 50323New ConstructionMLS ID #740766, Oksana Zhirnova, RE/MAX Concepts. DMMLS
- $999,9004 bd4 ba2k sqft15801 Hickory Dr, Urbandale, IA 50323New ConstructionMLS ID #740560, Amanda Mickelsen, Keller Williams Realty GDM. DMMLS
- $699,9005 bd5 ba2k sqft3635 NW 167th St, Clive, IA 50325For SaleMLS ID #745889, Katie Espenhover, Agency Iowa. DMMLS
- $765,0005 bd3 ba1.9k sqft16203 Goodman Dr, Urbandale, IA 50323New ConstructionMLS ID #713497, Cari Johnson, RE/MAX Precision. DMMLS
- $825,0004 bd5 ba2k sqft4644 Centennial Blvd, Urbandale, IA 50323New ConstructionMLS ID #727064, Cari Johnson, RE/MAX Precision. DMMLS
- $665,0005 bd4 ba2.1k sqft3915 154th Ct, Urbandale, IA 50323For SaleMLS ID #745096, Jason Waite, RE/MAX Precision. DMMLS
- $559,9004 bd4 ba2.5k sqft4408 163rd St, Urbandale, IA 50323For SaleMLS ID #745078, Chris Moore, RE/MAX Concepts. DMMLS
- $550,0005 bd4 ba1.6k sqft16215 Northpark Dr, Urbandale, IA 50323For SaleMLS ID #745126, Julianna Cullen, RE/MAX Precision. DMMLS
- $724,9005 bd5 ba2.8k sqft16103 Hickory Ln, Urbandale, IA 50323For SaleMLS ID #739484, Dakotah Reed, Iowa Realty Ankeny. DMMLS
- $700,0005 bd3 ba2k sqft16214 Northpark Dr, Urbandale, IA 50323For SaleMLS ID #740605, Beth Ortmann, RE/MAX Concepts. DMMLS
- $699,9906 bd3 ba1.9k sqft16210 Walnut Meadows Ct, Urbandale, IA 50323For SaleMLS ID #740096, Reddy Pothireddy, RE/MAX Precision. DMMLS
- $674,9005 bd3 ba1.9k sqft14431 Persimmon Dr, Urbandale, IA 50323For SaleMLS ID #741105, Brandon Winn, Iowa Realty Mills Crossing. DMMLS
- $840,0005 bd4 ba2.1k sqft4640 Centennial Blvd, Urbandale, IA 50323New ConstructionMLS ID #727597, Cari Johnson, RE/MAX Precision. DMMLS
- $974,9004 bd4 ba2k sqft17612 Oakwood Dr, Urbandale, IA 50323New ConstructionMLS ID #734102, Amanda Mickelsen, Keller Williams Realty GDM. DMMLS
- $1,175,0006 bd7 ba2.9k sqft16220 Sharon Dr, Urbandale, IA 50323New ConstructionMLS ID #742117, Cari Johnson, RE/MAX Precision. DMMLS
