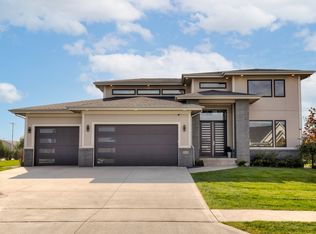
Gorgeous grand entrance with stunning pond views from nearly every room. Designed for elevated living and entertaining, the chef's kitchen opens to a richly detailed great room. The private owner's suite is a true retreat with dual vanities and an expansive walk-in closet with center island. A second bedroom offers a private bath, while a third bedroom or office also enjoys serene water views. Extra-large three-car garage with ample storage plus an additional tuck-under garage with rear access. Walkout lower level features a spacious wet bar, second family room with fireplace, gaming area, powder room, and two additional bedrooms with shared bath. Fully landscaped and irrigated yard. Located in the distinctive Acadia community by Accurate Development, near parks and trails, close to Des Moines Christian's new campus, and within Waukee Schools. All information obtained from seller and public records.
New construction
$1,270,000
16211 Sharon Dr, Urbandale, IA 50323
5beds
2,446sqft
:
Get pre-qualified$8,290/mo
Single Family Residence
Built in 2026
-- sqft lot
$-- Zestimate®
$519/sqft
$15/mo HOA
What's special
Gaming areaSpacious wet barGorgeous grand entrancePowder roomDual vanitiesWalkout lower levelRichly detailed great room
- 164 days |
- 564 |
- 37 |
Zillow last checked:
Listing updated:
Listed by:
Cari Johnson (515)778-0905,
RE/MAX Precision,
Brenda Johnson 515-778-0800,
RE/MAX Precision
Source: DMMLS,MLS#: 734405 Originating MLS: Des Moines Area Association of REALTORS
Originating MLS: Des Moines Area Association of REALTORSFacts & features
Interior
Bedrooms & bathrooms
- Bedrooms: 5
- Bathrooms: 5
- Full bathrooms: 3
- 3/4 bathrooms: 1
- 1/2 bathrooms: 1
- Main level bedrooms: 3
Heating
- Forced Air, Gas, Natural Gas
Cooling
- Central Air
Appliances
- Included: Built-In Oven, Dishwasher, Freezer, Microwave, Refrigerator, See Remarks, Stove
- Laundry: Main Level
Features
- Wet Bar, Central Vacuum, Dining Area, Eat-in Kitchen, See Remarks
- Flooring: Carpet, Tile
- Basement: Finished,Walk-Out Access
- Number of fireplaces: 2
- Fireplace features: Gas, Vented
Interior area
- Total structure area: 2,446
- Total interior livable area: 2,446 sqft
- Finished area below ground: 1,493
Property
Parking
- Total spaces: 1
- Parking features: Attached, Garage, One Car Garage, Three Car Garage
- Attached garage spaces: 1
Features
- Stories: 1
- Patio & porch: Covered, Deck
- Exterior features: Deck, Sprinkler/Irrigation
Lot
- Features: Rectangular Lot
Details
- Parcel number: 1214326016
- Zoning: R
Construction
Type & style
- Home type: SingleFamily
- Architectural style: Ranch
- Property subtype: Single Family Residence
Materials
- Frame, Stone, See Remarks
- Foundation: Poured
- Roof: Asphalt,Shingle
Condition
- New Construction
- New construction: Yes
- Year built: 2026
Details
- Builder name: Accurate
- Warranty included: Yes
Utilities & green energy
- Sewer: Public Sewer
- Water: Public
Community & HOA
Community
- Security: Smoke Detector(s)
HOA
- Has HOA: Yes
- HOA fee: $175 annually
- HOA name: Acadia
- Second HOA name: Acadia Custom Homes
- Second HOA phone: 515-327-0800
Location
- Region: Urbandale
Financial & listing details
- Price per square foot: $519/sqft
- Tax assessed value: $680
- Annual tax amount: $10
- Date on market: 2/12/2026
- Cumulative days on market: 164 days
- Listing terms: Cash,Conventional
- Road surface type: Concrete
Estimated market value
Not available
Estimated sales range
Not available
Not available
Price history
| Date | Event | Price |
|---|---|---|
| 2/13/2026 | Listed for sale | $1,270,000$519/sqft |
Source:  DMMLS #734405 Report a problem DMMLS #734405 Report a problem | ||
Public tax history
| Year | Property taxes | Tax assessment |
|---|---|---|
| 2025 | $10 | $680 |
| 2024 | $10 -28.6% | $680 |
| 2023 | $14 | $680 |
| 2022 | -- | $680 |
Find assessor info on the county website
Monthly payment
Est. payment
Payment breakdown
Explore the cost of this home by adjusting the details. Changes won't be saved.Climate risks
Neighborhood: 50323
Nearby schools
GreatSchools rating
- 8/10Waterford Elementary SchoolGrades: K-5Distance: 1.1 mi
- 7/10Trailridge SchoolGrades: 6-7Distance: 3.3 mi
- 8/10Northwest High SchoolGrades: 10-12Distance: 2.8 mi
Schools provided by the listing agent
- District: Waukee
Source: DMMLS. This data may not be complete. We recommend contacting the local school district to confirm school assignments for this home.
- $1,200,0004 bd5 ba2.3k sqft16217 Sharon Dr, Urbandale, IA 50323New Construction

- $1,230,0005 bd5 ba2.3k sqft16207 Sharon Dr, Urbandale, IA 50323New Construction

- $956,300-- bd-- ba2.1k sqft16201 Sharon Dr, Urbandale, IA 50323Off Market
- $6600.33 Acres16224 Sharon Dr, Urbandale, IA 50323Off Market

- $1,116,5696 bd5 ba2.9k sqft16208 Sharon Dr, Urbandale, IA 50323Sold
- $1,200,0006 bd6 ba3.1k sqft16214 Sharon Dr, Urbandale, IA 50323New Construction
- $992,2386 bd5 ba3k sqft16202 Sharon Dr, Urbandale, IA 50323Sold
- $519,400-- bd-- ba-- sqft16223 Sharon Dr, Urbandale, IA 50323Off Market
A local agent can set up tours, give advice and negotiate with sellers.
Similar homes
- $1,230,0005 bd5 ba2.3k sqft16207 Sharon Dr, Urbandale, IA 50323New ConstructionMLS ID #731593, Cari Johnson, RE/MAX Precision. DMMLS
- $928,0005 bd5 ba3k sqft16202 Goodman Dr, Urbandale, IA 50323For Sale
 MLS ID #727044, Diane Poore, Ellis Poore Real Estate Group. DMMLS
 - $1,200,0004 bd5 ba2.3k sqft16217 Sharon Dr, Urbandale, IA 50323New ConstructionMLS ID #726356, Cari Johnson, RE/MAX Precision. DMMLS
- $999,9004 bd4 ba2k sqft15801 Hickory Dr, Urbandale, IA 50323New Construction
 MLS ID #740560, Amanda Mickelsen, Keller Williams Realty GDM. DMMLS
 - $699,9906 bd3 ba1.9k sqft16210 Walnut Meadows Ct, Urbandale, IA 50323For SaleMLS ID #740096, Reddy Pothireddy, RE/MAX Precision. DMMLS
- $1,434,9005 bd5 ba2.5k sqft17815 Goodman Dr, Urbandale, IA 50323New ConstructionMLS ID #730768, Robin Von Gillern, RE/MAX Concepts. DMMLS
- $919,9005 bd4 ba2k sqft5035 150th St, Urbandale, IA 50323For SaleMLS ID #739531, Matt Klein, RE/MAX Concepts. DMMLS
- $765,0005 bd3 ba1.9k sqft16203 Goodman Dr, Urbandale, IA 50323New ConstructionMLS ID #713497, Cari Johnson, RE/MAX Precision. DMMLS
- $1,050,0004 bd3 ba2.2k sqft4648 173rd St, Urbandale, IA 50323New ConstructionMLS ID #736919, Julie Sparks, RE/MAX Precision. DMMLS
- $949,0005 bd3 ba2k sqft5011 153rd St, Urbandale, IA 50323New ConstructionMLS ID #740766, Oksana Zhirnova, RE/MAX Concepts. DMMLS
- $825,0004 bd5 ba2k sqft4644 Centennial Blvd, Urbandale, IA 50323New ConstructionMLS ID #727064, Cari Johnson, RE/MAX Precision. DMMLS
- $840,0005 bd4 ba2.1k sqft4640 Centennial Blvd, Urbandale, IA 50323New ConstructionMLS ID #727597, Cari Johnson, RE/MAX Precision. DMMLS
- $974,9004 bd4 ba2k sqft17612 Oakwood Dr, Urbandale, IA 50323New ConstructionMLS ID #734102, Amanda Mickelsen, Keller Williams Realty GDM. DMMLS
- $1,178,0004 bd2 ba2.2k sqft605 S Tiburon Cv, West Des Moines, IA 50266For SaleMLS ID #741753, Jena Moeckl, Moeckl Realty LLC. DMMLS
- $659,9005 bd5 ba2.7k sqft3667 NW 165th St, Clive, IA 50325For SaleMLS ID #742588, Alen Agic, RE/MAX Concepts. DMMLS
- $780,0004 bd4 ba1.9k sqft17425 Oakwood Dr, Urbandale, IA 50323New ConstructionMLS ID #734832, Ingrid Williams, RE/MAX Concepts. DMMLS
- $750,0004 bd4 ba2.7k sqft14725 Stonecrop Dr, Urbandale, IA 50323For SaleMLS ID #740800, Sean Asada, RE/MAX Real Estate Center. DMMLS
- $835,5004 bd5 ba1.9k sqft4657 174th St, Urbandale, IA 50323New ConstructionMLS ID #727115, Ingrid Williams, RE/MAX Concepts. DMMLS
- $750,0006 bd4 ba2.1k sqft17227 Northview Dr, Urbandale, IA 50323New ConstructionMLS ID #739361, Mike Reagan, RE/MAX Concepts. DMMLS
- $1,000,0005 bd6 ba2.8k sqft2762 NW 166th Ct, Clive, IA 50325For SaleMLS ID #734038, Sean Asada, RE/MAX Real Estate Center. DMMLS
