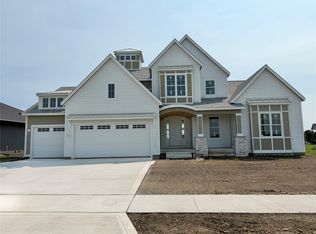
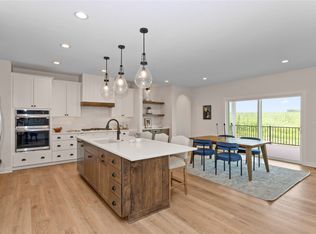
Fully completed new construction by Kimberley Development, voted top builder by the Des Moines Business Record. Located on a ½ acre lot, this 3 BR, 4 bath, 4,030 sq ft walk-out ranch backs directly to a large 6 acre pond, which is owned and maintained by the homeowners association. The first floor has a great room with fireplace, office, laundry room, kitchen with walk-in pantry, primary bath with soaking tub, walk-in tile shower and half bath. The walk-out basement features 2 more BRs, a full bath, large family room and exercise/bonus room. Don’t wait to check out one of the best lots in Biltmore, Urbandale’s newest development. Check last photos to see floor plan.
New construction
$1,250,000
17406 Oakwood Dr, Urbandale, IA 50322
3beds
2,185sqft
Single Family Residence
Built in 2025
0.5 Acres Lot
$-- Zestimate®
$572/sqft
$63/mo HOA
What's special
Great room with fireplaceWalk-out basementLarge family roomKitchen with walk-in pantryLaundry roomWalk-in tile shower
- 104 days |
- 253 |
- 14 |
Zillow last checked:
Listing updated:
Listed by:
RICK WANAMAKER 515-771-2412,
Iowa Realty Mills Crossing,
MARCIA WANAMAKER 515-771-3330,
Iowa Realty Mills Crossing
Source: DMMLS,MLS#: 718297 Originating MLS: Des Moines Area Association of REALTORS
Originating MLS: Des Moines Area Association of REALTORSFacts & features
Interior
Bedrooms & bathrooms
- Bedrooms: 3
- Bathrooms: 4
- Full bathrooms: 2
- 1/2 bathrooms: 2
- Main level bedrooms: 1
Heating
- Forced Air, Gas, Natural Gas
Cooling
- Central Air
Appliances
- Laundry: Main Level
Features
- Dining Area
- Basement: Finished,Walk-Out Access
- Number of fireplaces: 1
- Fireplace features: Gas, Vented
Interior area
- Total structure area: 2,185
- Total interior livable area: 2,185 sqft
- Finished area below ground: 1,845
Property
Parking
- Total spaces: 3
- Parking features: Attached, Garage, Three Car Garage
- Attached garage spaces: 3
Features
- Stories: 1
Lot
- Size: 0.5 Acres
- Features: Irregular Lot
Details
- Parcel number: 1215452011
- Zoning: R-1
Construction
Type & style
- Home type: SingleFamily
- Architectural style: Ranch
- Property subtype: Single Family Residence
Materials
- Stone
- Foundation: Poured
- Roof: Asphalt,Shingle
Condition
- New Construction
- New construction: Yes
- Year built: 2025
Details
- Builder name: Kimberley Development
Utilities & green energy
- Sewer: Public Sewer
- Water: Public
Community & HOA
HOA
- Has HOA: Yes
- HOA fee: $750 annually
- HOA name: HOA
- Second HOA name: Jeff Killpath
- Second HOA phone: 515-334-3345
Location
- Region: Urbandale
Financial & listing details
- Price per square foot: $572/sqft
- Tax assessed value: $275,000
- Annual tax amount: $20
- Date on market: 5/14/2026
- Cumulative days on market: 105 days
- Listing terms: Cash,Conventional
- Road surface type: Concrete
Estimated market value
Not available
Estimated sales range
Not available
$2,874/mo
Price history
| Date | Event | Price |
|---|---|---|
| 5/16/2025 | Listed for sale | $1,250,000+350.6%$572/sqft |
Source:  DMMLS #718297 Report a problem DMMLS #718297 Report a problem | ||
| 7/13/2024 | Listing removed | -- |
Source: DMMLS #678163 Report a problem | ||
| 7/12/2023 | Listed for sale | $277,400$127/sqft |
Source: DMMLS #678163 Report a problem | ||
Public tax history
| Year | Property taxes | Tax assessment |
|---|---|---|
| 2025 | $20 | $275,000 +26090.5% |
| 2024 | $20 | $1,050 |
Find assessor info on the county website
Monthly payment
Est. payment
Payment breakdown
Explore the cost of this home by adjusting the details. Changes won't be saved.Climate risks
Neighborhood: 50322
Nearby schools
GreatSchools rating
- 6/10Radiant ElementaryGrades: K-5Distance: 0.5 mi
- 7/10Trailridge SchoolGrades: 6-7Distance: 2.4 mi
- 8/10Northwest High SchoolGrades: 10-12Distance: 2.1 mi
Schools provided by the listing agent
- District: Waukee
Source: DMMLS. This data may not be complete. We recommend contacting the local school district to confirm school assignments for this home.
- $1,549,9006 bd5 ba3.1k sqft17412 Oakwood Dr, Urbandale, IA 50323New Construction
- $577,000-- bd-- ba-- sqft17418 Oakwood Dr, Urbandale, IA 50323Off Market
- $830,5004 bd5 ba1.9k sqft4657 174th St, Urbandale, IA 50323New Construction

- $1,024,9004 bd3 ba2.2k sqft4648 173rd St, Urbandale, IA 50323New Construction

- $1,545,9004 bd5 ba2.2k sqft4649 176th Ct, Urbandale, IA 50132New Construction
- $750-- bd-- ba-- sqft4649 176th St, Urbandale, IA 50323Off Market
- $770,0004 bd4 ba1.9k sqft17425 Oakwood Dr, Urbandale, IA 50323New Construction
- $270,000-- bd-- ba-- sqft4636 173rd St, Urbandale, IA 50323Sold
A local agent can set up tours, give advice and negotiate with sellers.
Similar homes
- $1,024,9004 bd3 ba2.2k sqft4648 173rd St, Urbandale, IA 50323New ConstructionMLS ID #736919, Julie Sparks, RE/MAX Precision. DMMLS
- $1,250,0004 bd5 ba2.4k sqft715 Century Cir, Waukee, IA 50263For Sale
 MLS ID #738497, Amy Forte, LPT Realty, LLC. DMMLS
 - $770,0004 bd4 ba1.9k sqft17425 Oakwood Dr, Urbandale, IA 50323New Construction
 MLS ID #747720, Ingrid Williams, RE/MAX Concepts. DMMLS
 - $1,230,0005 bd5 ba2.3k sqft16207 Sharon Dr, Urbandale, IA 50323New Construction
 MLS ID #731593, Cari Johnson, RE/MAX Precision. DMMLS
 - $1,099,9005 bd5 ba2.2k sqft17827 Goodman Dr, Urbandale, IA 50323New ConstructionMLS ID #732009, Alen Agic, RE/MAX Concepts. DMMLS
- $974,9004 bd4 ba2k sqft17612 Oakwood Dr, Urbandale, IA 50323New ConstructionMLS ID #734102, Amanda Mickelsen, Keller Williams Realty GDM. DMMLS
- $649,9005 bd3 ba1.8k sqft17530 Northview Dr, Urbandale, IA 50323New ConstructionMLS ID #747796, Marc Lee, RE/MAX Precision. DMMLS
- $636,0005 bd3 ba1.8k sqft17316 Northview Dr, Urbandale, IA 50323New ConstructionMLS ID #746895, Amina Letic, Realty ONE Group Impact. DMMLS
- $639,0005 bd3 ba1.8k sqft17203 Brookview Dr, Urbandale, IA 50322New ConstructionMLS ID #739897, Marc Lee, RE/MAX Precision. DMMLS
- $830,5004 bd5 ba1.9k sqft4657 174th St, Urbandale, IA 50323New ConstructionMLS ID #727115, Ingrid Williams, RE/MAX Concepts. DMMLS
- $689,9005 bd3 ba1.7k sqft17763 Valley View Dr, Clive, IA 50325For SaleMLS ID #747935, Matt Klein, RE/MAX Concepts. DMMLS
- $920,0005 bd5 ba3k sqft16202 Goodman Dr, Urbandale, IA 50323For SaleMLS ID #727044, Diane Poore, Ellis Poore Real Estate Group. DMMLS
- $999,0004 bd5 ba2k sqft5317 174th St, Waukee, IA 50263New ConstructionMLS ID #728947, Lipovac, Amy, RE/MAX Precision. DMMLS
- $1,200,0004 bd5 ba2.3k sqft16217 Sharon Dr, Urbandale, IA 50323New ConstructionMLS ID #726356, Cari Johnson, RE/MAX Precision. DMMLS
- $668,0004 bd4 ba2.3k sqft17208 Brookview Dr, Waukee, IA 50263For SaleMLS ID #746198, Joey Plummer, Iowa Realty Mills Crossing. DMMLS
- $1,250,0004 bd5 ba2.9k sqft5583 Beechwood Ter, West Des Moines, IA 50266For SaleMLS ID #740182, Cody Semler, Redfin Corporation. DMMLS
- $650,0004 bd3 ba1.8k sqft17564 Aurora Dr, Clive, IA 50325For SaleMLS ID #746677, Scott Venteicher, RE/MAX Concepts. DMMLS
- $720,0004 bd3 ba1.7k sqft3981 Westgate Pkwy, Clive, IA 50325New ConstructionMLS ID #738826, Sean Asada, RE/MAX Real Estate Center. DMMLS
- $1,000,0005 bd6 ba2.8k sqft2762 NW 166th Ct, Clive, IA 50325For SaleMLS ID #734038, Sean Asada, RE/MAX Real Estate Center. DMMLS
- $725,0005 bd4 ba2k sqft17212 Springbrook Trl, Waukee, IA 50263New ConstructionMLS ID #747249, Andrew DePhillips, RE/MAX Concepts. DMMLS
