Quality finishes abound in this CROMWELL ranch plan by Destination Homes set on a .36-acre lot with serene pond views, and exceptional outdoor living with a covered deck and patio. Located in Biltmore, one of Urbandale's most sought-after new communities. The designer selections for this home are gorgeous! Very open layout with beautiful tall windows in the back. The main floor boasts a den, a chef's delight kitchen with a large walk-in pantry, and a large dining area. The 1st floor also features a luxurious primary suite, guest ensuite, office, mudroom, and large laundry room. The finished walk-out lower level features a 2nd family room with a fireplace, wet bar, 2 additional bedrooms, an exercise room, a flex room, and two bathrooms. Other Amenities: JennAire kitchen appliances - zoned High Efficiency 97% Furnace with 2-stage Variable Speed Blower - Humidifier - SEER2 Air Conditioner - Programmable Smart Thermostat. The listing price and amenities are subject to change. Additional lots and plans are available.
New construction
$1,545,900
4649 176th Ct, Urbandale, IA 50132
4beds
2,294sqft
:
Get pre-qualified$10,633/mo
Single Family Residence
Built in 2026
0.36 Acres Lot
$-- Zestimate®
$674/sqft
$63/mo HOA
What's special
Wet barFinished walk-out lower levelVery open layoutLarge walk-in pantrySerene pond viewsExercise roomGuest ensuite
- 5 days |
- 230 |
- 23 |
Zillow last checked:
Listing updated:
Listed by:
Robin Von Gillern,
RE/MAX Concepts,
Michelle Kline 515-238-6551,
RE/MAX Concepts
Source: DMMLS,MLS#: 746689 Originating MLS: Des Moines Area Association of REALTORS
Originating MLS: Des Moines Area Association of REALTORSFacts & features
Interior
Bedrooms & bathrooms
- Bedrooms: 4
- Bathrooms: 5
- Full bathrooms: 3
- 1/2 bathrooms: 2
- Main level bedrooms: 2
Heating
- Forced Air, Gas, Natural Gas
Cooling
- Central Air
Appliances
- Included: Built-In Oven, Dishwasher, Microwave, Refrigerator, Stove
- Laundry: Main Level
Features
- Wet Bar, Dining Area, Eat-in Kitchen
- Flooring: Carpet, Tile
- Basement: Daylight,Finished,Walk-Out Access
- Number of fireplaces: 2
- Fireplace features: Electric, Gas, Vented
Interior area
- Total structure area: 2,294
- Total interior livable area: 2,294 sqft
- Finished area below ground: 1,844
Property
Parking
- Total spaces: 3
- Parking features: Attached, Garage, Three Car Garage
- Attached garage spaces: 3
Features
- Stories: 1
- Patio & porch: Covered, Deck, Patio
- Exterior features: Deck, Sprinkler/Irrigation, Patio
Lot
- Size: 0.36 Acres
- Features: Irregular Lot, Pond on Lot
Details
- Parcel number: 1215452007
- Zoning: Res
Construction
Type & style
- Home type: SingleFamily
- Architectural style: Ranch
- Property subtype: Single Family Residence
Materials
- Stone
- Foundation: Poured
- Roof: Asphalt,Shingle
Condition
- New Construction
- New construction: Yes
- Year built: 2026
Details
- Builder name: Destination Homes
Utilities & green energy
- Sewer: Public Sewer
- Water: Public
Community & HOA
Community
- Security: Smoke Detector(s)
HOA
- Has HOA: Yes
- HOA fee: $750 annually
- HOA name: Biltmore HOA
- Second HOA name: Stanbrough Realty
- Second HOA phone: 515-334-3345
Location
- Region: Urbandale
Financial & listing details
- Price per square foot: $674/sqft
- Annual tax amount: $750
- Date on market: 8/5/2026
- Listing terms: Cash,Conventional,VA Loan
- Road surface type: Concrete
Estimated market value
Not available
Estimated sales range
Not available
Not available
Price history
| Date | Event | Price |
|---|---|---|
| 8/5/2026 | Listed for sale | $1,545,900$674/sqft |
Source:  DMMLS #746689 Report a problem DMMLS #746689 Report a problem | ||
Public tax history
Tax history is unavailable.
Monthly payment
Est. payment
Payment breakdown
Explore the cost of this home by adjusting the details. Changes won't be saved.Climate risks
Neighborhood: 50132
Nearby schools
GreatSchools rating
- 6/10Radiant ElementaryGrades: K-5Distance: 0.5 mi
- 7/10Trailridge SchoolGrades: 6-7Distance: 2.4 mi
- 8/10Northwest High SchoolGrades: 10-12Distance: 2 mi
Schools provided by the listing agent
- District: Waukee
Source: DMMLS. This data may not be complete. We recommend contacting the local school district to confirm school assignments for this home.
- $750-- bd-- ba-- sqft4649 176th St, Urbandale, IA 50323Off Market
- $605,400-- bd-- ba-- sqft17418 Oakwood Dr, Urbandale, IA 50323Off Market
- $1,549,9006 bd5 ba3.1k sqft17412 Oakwood Dr, Urbandale, IA 50323New Construction

- $600,800-- bd-- ba-- sqft4652 176th St, Urbandale, IA 50323Off Market
- $780,0004 bd4 ba1.9k sqft17425 Oakwood Dr, Urbandale, IA 50323New Construction
- $649,9002.69 acres4640 176th St, Urbandale, IA 50323Sold
- $1,250,0003 bd4 ba2.1k sqft17406 Oakwood Dr, Urbandale, IA 50322New Construction
- $1,335,0006 bd5 ba2.9k sqft4644 176th Ct, Urbandale, IA 50323Sold
Similar homes
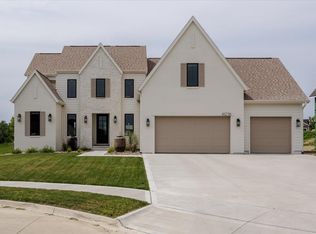
- $1,550,0005 bd5 ba3.1k sqft18238 Baxter Pl, Clive, IA 50325For Sale
 MLS ID #746773, Kaitlyn Harvey, Century 21 Signature. DMMLS
 - $1,250,0003 bd4 ba2.1k sqft17406 Oakwood Dr, Urbandale, IA 50322New Construction
 MLS ID #718297, RICK WANAMAKER, Iowa Realty Mills Crossing. DMMLS
 - $1,050,0004 bd3 ba2.2k sqft4648 173rd St, Urbandale, IA 50323New Construction
 MLS ID #736919, Julie Sparks, RE/MAX Precision. DMMLS
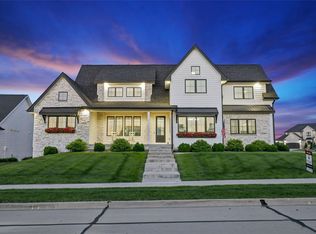
 - $1,275,0005 bd5 ba3.3k sqft17448 Aurora Dr, Clive, IA 50325For Sale
 MLS ID #743850, Michelle Kline, RE/MAX Concepts. DMMLS
 - $824,9906 bd4 ba1.9k sqft2550 Belmont Blvd, Waukee, IA 50263For SaleMLS ID #746636, Heather Rawlins, Iowa Realty Colfax. DMMLS
- $835,5004 bd5 ba1.9k sqft4657 174th St, Urbandale, IA 50323New ConstructionMLS ID #727115, Ingrid Williams, RE/MAX Concepts. DMMLS
- $780,0004 bd4 ba1.9k sqft17425 Oakwood Dr, Urbandale, IA 50323New ConstructionMLS ID #734832, Ingrid Williams, RE/MAX Concepts. DMMLS
- $974,9004 bd4 ba2k sqft17612 Oakwood Dr, Urbandale, IA 50323New ConstructionMLS ID #734102, Amanda Mickelsen, Keller Williams Realty GDM. DMMLS
- $1,099,9005 bd5 ba2.2k sqft17827 Goodman Dr, Urbandale, IA 50323New ConstructionMLS ID #732009, Alen Agic, RE/MAX Concepts. DMMLS
- $1,099,0004 bd5 ba2.6k sqft3665 NW 177th Ct, Clive, IA 50325PendingMLS ID #734596, Jessie Schulte, RE/MAX Concepts. DMMLS
- $810,0004 bd5 ba3.1k sqft15035 Woodcrest Dr, Clive, IA 50325For SaleMLS ID #746715, Eileen Van Kooten-Schmitt, Century 21 Signature. DMMLS
- $1,250,0004 bd5 ba2.4k sqft715 Century Cir, Waukee, IA 50263For SaleMLS ID #738497, Amy Forte, LPT Realty, LLC. DMMLS
- $1,480,0005 bd5 ba3.1k sqft6311 Fairway Trl, Norwalk, IA 50211For SaleMLS ID #746872, Brenda L Onstot, Iowa Realty Indianola. DMMLS
- $1,700,0005 bd5 ba3.3k sqft25046 Greyhawk Dr, Adel, IA 50003For SaleMLS ID #738771, Cy Phillips, Space Simply. DMMLS
- $1,230,0005 bd5 ba2.3k sqft16207 Sharon Dr, Urbandale, IA 50323New ConstructionMLS ID #731593, Cari Johnson, RE/MAX Precision. DMMLS
- $1,689,0005 bd5 ba2.7k sqft3806 Turnberry Dr, West Des Moines, IA 50265PendingMLS ID #744558, MEG NIXON, Iowa Realty Mills Crossing. DMMLS
- $1,395,0004 bd4 ba2.3k sqft11174 NW 108th Ct, Granger, IA 50109For SaleMLS ID #742138, Patrick Elbert, Realty ONE Group Impact. DMMLS
- $920,0005 bd5 ba3k sqft16202 Goodman Dr, Urbandale, IA 50323For SaleMLS ID #727044, Diane Poore, Ellis Poore Real Estate Group. DMMLS
- $999,0004 bd5 ba2k sqft5317 174th St, Waukee, IA 50263New ConstructionMLS ID #728947, Lipovac, Amy, RE/MAX Precision. DMMLS
- $1,695,0004 bd4 ba3.1k sqft5154 Lower Beaver Rd, Des Moines, IA 50310For SaleMLS ID #745203, Heather Wright, RE/MAX Concepts. DMMLS
