Skip main navigation
For sale
  • Price cut: $51K (5/14)
    $1,099,000

    3665 NW 177th Ct, Clive, IA 50325

    4beds
    2,675sqft
    : 
    Loading
    Get pre-qualified
    Single Family Residence
    Built in 2020
    0.32 Acres Lot
    $1,061,900 Zestimate®
    $411/sqft
    $-- HOA

    What's special

    Swim spaStone feature wallsReading nookQuiet cul-de-sac settingSoaring ceilingsBeautifully landscaped backyardOutdoor oasis year-round
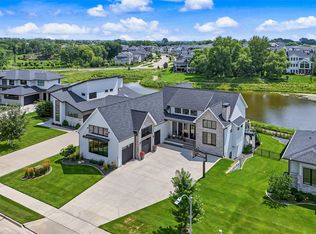
    This better than new 4,400+ sqft, 4 bed, 5 bath home is perfect for those wanting an outdoor oasis year-round. Enjoy views of a stocked pond while relaxing in the swim spa or under the covered porch complete with built-in speakers and overhead heater. Finish the night with friends and family gathered around the built in fire pit within the beautifully landscaped backyard and expansive stamped concrete patio. This home was designed for indoor-outdoor entertaining with a full bar and kitchenette on the walkout lower level plus a chef's kitchen on the main level leading to a deck with a gas line. Take in the serene pond views with huge picture windows equipped with automatic blinds. No detail has been spared with soaring ceilings, stone feature walls, private office, and oversized 4-car garage with epoxy floors and built-in cabinets. The floorplan offers a main-level primary suite and two extra ensuite bedrooms, one with a bonus room and the other with its own reading nook, plus another versatile room that would make a great playroom/craft room/gym or bedroom. All of this tucked away in a quiet cul-de-sac setting just minutes away from shopping, dining and entertainment of the up and coming Kettlestone Development.
    142 days
    |
    674
    |
    19
    |

    Zillow last checked:

    Listing updated:

    Listed by:

    Jessie Schulte (515)205-9931,

    RE/MAX Concepts,

    Ingrid Williams 515-371-5277,

    RE/MAX Concepts

    Source: DMMLS,MLS#: 734596MLS LogoOriginating MLS: Des Moines Area Association of REALTORS

    Loading...

      Facts & features

      Interior

      Bedrooms & bathrooms
      • Bedrooms: 4
      • Bathrooms: 5
      • Full bathrooms: 1
      • 3/4 bathrooms: 3
      • 1/2 bathrooms: 1
      • Main level bedrooms: 1
      Heating
      • Forced Air, Gas, Natural Gas
      Cooling
      • Central Air
      Appliances
      • Included: Built-In Oven, Cooktop, Dryer, Dishwasher, Freezer, Microwave, Refrigerator, Washer
      • Laundry: Main Level
      Features
      • Wet Bar, Dining Area, Eat-in Kitchen, Window Treatments
      • Flooring: Carpet, Hardwood, Tile
      • Basement: Finished,Walk-Out Access
      • Number of fireplaces: 1
      • Fireplace features: Electric
      Interior area
      • Total structure area: 2,675
      • Total interior livable area: 2,675 sqft
      • Finished area below ground: 1,725

      Property

      Parking
      • Total spaces: 4
      • Parking features: Attached, Garage
      • Attached garage spaces: 4
      Features
      • Levels: One and One Half,Two
      • Stories: 2
      • Patio & porch: Covered, Deck, Patio
      • Exterior features: Deck, Fire Pit, Hot Tub/Spa, Sprinkler/Irrigation, Patio
      • Has spa: Yes
      • Fencing: Metal
      Lot
      • Size: 0.32 Acres
      • Features: Rectangular Lot, Pond on Lot
      Details
      • Parcel number: 1222326012
      • Zoning: Res

      Construction

      Type & style
      • Home type: SingleFamily
      • Architectural style: One and One Half Story,Two Story
      • Property subtype: Single Family Residence
      Materials
      • Stone
      • Foundation: Poured
      • Roof: Asphalt,Shingle
      Condition
      • Year built: 2020
      Details
      • Builder name: Synergy Homes

      Utilities & green energy

      • Sewer: Public Sewer
      • Water: Public

      Community & HOA

      Community
      • Security: Smoke Detector(s)
      HOA
      • Has HOA: No
      Location
      • Region: Clive

      Financial & listing details

      • Price per square foot: $411/sqft
      • Tax assessed value: $954,040
      • Annual tax amount: $15,477
      • Date on market: 2/17/2026
      • Cumulative days on market: 143 days
      • Listing terms: Cash,Conventional
      • Road surface type: Concrete

        Estimated market value

        $1,061,900

        $1.01M - $1.11M

        $3,231/mo

        Price history

        DateEventPrice
        5/14/2026Price change$1,099,000-4.4%$411/sqft
        Source: DMMLS #734596 Report a problem
        2/17/2026Listed for sale$1,150,000+15%$430/sqft
        Source: DMMLS #734596 Report a problem
        7/20/2022Sold$1,000,000$374/sqft
        Source: DMMLS #652492 Report a problem
        5/20/2022Pending sale$1,000,000$374/sqft
        Source: DMMLS #652492 Report a problem

        Public tax history

        YearProperty taxesTax assessment
        2025$15,314 +2%$954,040 -2%
        2024$15,018 +1%$973,570
        2023$14,862 +5.2%$973,570 +19%
        2022$14,132 +100842.9%$818,330 +3.9%
        2021$14 +55.6%$787,330 +109251.4%
        2020$9 -10%$720
        2019$10 $720

        Find assessor info on the county website

        Monthly payment

        Est. payment

        Payment breakdown

        Explore the cost of this home by adjusting the details. Changes won't be saved.
        All calculations are estimates and provided by Zillow, Inc. for informational purposes only. Actual amounts may vary.
        HOA fees may include property taxes on listings classified as Co-Ops. Contact the listing agent and/or owner for fee details.
        Mortgage interest rates are dependent on a number of factors, including credit score, down payment, and repayment length. Interest rate data provided by Zillow Group Marketplace, Inc. as of 1/1/1970 from various mortgage lenders with which we have lead or other similar arrangements; the Estimated Payment is an average of those rates.
        See how much you could borrow to make a competitive offer.

        Climate risks

        Neighborhood: 50325

        Getting around

        5 / 100
        Car-Dependent
        32 / 100
        Somewhat Bikeable

        Nearby schools

        GreatSchools rating
        Schools provided by the listing agent
        • District: Waukee

        Source: DMMLS. This data may not be complete. We recommend contacting the local school district to confirm school assignments for this home.

        A local agent can set up tours, give advice and negotiate with sellers.

        Browse local experts

        Similar homes

        Skip to the end of the carouselSkip to the beginning of the carousel