CUSTOM WITHOUT THE WAIT. Why build when it's already been built? Offering 4,176 sq. ft. of beautifully finished living space on a premier walkout pond lot in Shadow Creek, this exceptional custom home combines craftsmanship, technology, entertaining and outdoor living in one remarkably complete package. A dramatic 17-ft entry opens to 10-ft ceilings, black-on-black Pella windows, white oak details and custom finishes. The kitchen features a honed quartz waterfall island, 48-in Wolf gas range, Sub-Zero appliances and walk-through pantry. The owner's retreat offers heated tile floors and an oversized custom shower. The walkout lower level continues with 10-ft ceilings, wet bar, golf simulator, fitness space, guest accommodations, glass-enclosed wine room and dramatic granite fireplace. Outside: established landscaping, covered composite deck with fireplace, patio, outdoor kitchen and pond views. Control4, Sonos, automatic blinds and an oversized 966 sq. ft. heated/cooled 3-car garage with epoxy floors and drains complete the package. From premium appliances and smart-home technology to the finished lower level, outdoor living, established landscaping and oversized garage, the costly selections are already complete. For buyers considering new construction, this is a rare opportunity to have the custom-home experience without the decisions, added costs or wait.
For sale
Price cut: $60K (9/10)
$1,289,000
3653 NW 177th Ct, Clive, IA 50325
4beds
2,279sqft
Single Family Residence
Built in 2021
0.3 Acres Lot
$-- Zestimate®
$566/sqft
$-- HOA
What's special
Stunning marble fireplaceWet barGolf simulatorSpacious guest accommodationsCustom officeHeated tile floorsPremium finishes throughout
- 88 days
- 755
- 49
Zillow last checked:
Listing updated:
Listed by:
Brett Draper (515)339-4889,
Fathom Realty
Source: DMMLS,MLS#: 745373 Originating MLS: Des Moines Area Association of REALTORS
Originating MLS: Des Moines Area Association of REALTORSFacts & features
Interior
Bedrooms & bathrooms
- Bedrooms: 4
- Bathrooms: 5
- Full bathrooms: 1
- 3/4 bathrooms: 2
- 1/2 bathrooms: 2
- Main level bedrooms: 2
Heating
- Forced Air, Gas, Natural Gas
Cooling
- Central Air
Appliances
- Included: Dryer, Dishwasher, Microwave, Refrigerator, Stove, Washer
- Laundry: Main Level
Features
- Wet Bar, Central Vacuum, Dining Area, Separate/Formal Dining Room, Eat-in Kitchen, Fireplace, Wine Cellar, Window Treatments
- Flooring: Carpet, Laminate, Tile
- Basement: Finished,Walk-Out Access
- Number of fireplaces: 3
- Fireplace features: Electric, Gas, Vented, Fireplace Screen
Interior area
- Total structure area: 2,279
- Total interior livable area: 2,279 sqft
- Finished area below ground: 1,897
Property
Parking
- Total spaces: 3
- Parking features: Attached, Garage, Three Car Garage, Heated Garage
- Attached garage spaces: 3
Features
- Stories: 1
- Patio & porch: Covered, Deck, Open, Patio
- Exterior features: Deck, Sprinkler/Irrigation, Outdoor Kitchen, Patio
- Fencing: Chain Link
Lot
- Size: 0.3 Acres
- Features: Rectangular Lot, Cul-De-Sac, Pond on Lot
Details
- Parcel number: 1222380001
- Zoning: R
Construction
Type & style
- Home type: SingleFamily
- Architectural style: Ranch
- Property subtype: Single Family Residence
Materials
- Stone
- Foundation: Poured
- Roof: Asphalt,Shingle
Condition
- Resale
- New construction: No
- Year built: 2021
Utilities & green energy
- Sewer: Public Sewer
- Water: Public
Community & HOA
Community
- Security: Security System, Smoke Detector(s)
HOA
- Has HOA: No
Location
- Region: Clive
Financial & listing details
- Price per square foot: $566/sqft
- Tax assessed value: $1,069,840
- Annual tax amount: $17,374
- Date on market: 7/17/2026
- Cumulative days on market: 87 days
- Listing terms: Cash,Conventional,VA Loan
- Road surface type: Concrete
Estimated market value
Not available
Estimated sales range
Not available
Not available
Price history
| Date | Event | Price |
|---|---|---|
| 9/10/2026 | Price change | $1,289,000-4.4%$566/sqft |
Source:  DMMLS #745373 Report a problem DMMLS #745373 Report a problem | ||
| 7/17/2026 | Listed for sale | $1,349,000+23.8%$592/sqft |
Source: DMMLS #745373 Report a problem | ||
| 10/31/2022 | Sold | $1,090,000$478/sqft |
Source: DMMLS #658364 Report a problem | ||
| 8/18/2022 | Pending sale | $1,090,000$478/sqft |
Source: DMMLS #658364 Report a problem | ||
| 8/16/2022 | Listed for sale | $1,090,000+36.3%$478/sqft |
Source: DMMLS #658364 Report a problem | ||
| 5/4/2020 | Listing removed | $799,900$351/sqft |
Source: RE/MAX Precision #594385 Report a problem | ||
| 4/28/2020 | Listed for sale | $799,900$351/sqft |
Source: RE/MAX Precision #594385 Report a problem | ||
Public tax history
| Year | Property taxes | Tax assessment |
|---|---|---|
| 2025 | $17,374 +1.9% | $1,069,840 -2.1% |
| 2024 | $17,044 +2.8% | $1,092,940 |
| 2023 | $16,574 +427.5% | $1,092,940 +18.6% |
| 2022 | $3,142 +26083.3% | $921,490 +426.6% |
| 2021 | $12 | $175,000 +25635.3% |
| 2020 | $12 +20% | $680 |
| 2019 | $10 | $680 |
Find assessor info on the county website
Monthly payment
Est. payment
Payment breakdown
Explore the cost of this home by adjusting the details. Changes won't be saved.Climate risks
Neighborhood: 50325
Nearby schools
Schools provided by the listing agent
- District: Waukee
Source: DMMLS. This data may not be complete. We recommend contacting the local school district to confirm school assignments for this home.
Similar homes
- $1,250,0005 bd5 ba3.3k sqft17448 Aurora Dr, Clive, IA 50325For Sale
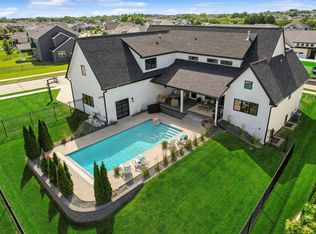 MLS ID #743850, Michelle Kline, RE/MAX Concepts. DMMLS
 - $875,0004 bd4 ba2.1k sqft17389 Berkshire Pkwy, Clive, IA 50325For Sale
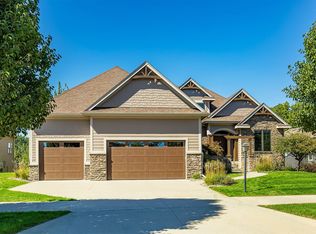 MLS ID #750904, Jen Stanbrough, RE/MAX Precision. DMMLS
 - $1,500,0006 bd5 ba2.2k sqft3600 NW 178th Ct, Clive, IA 50325For Sale
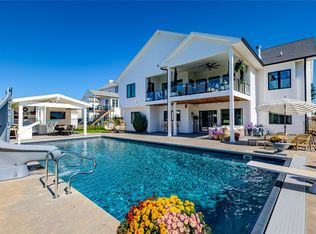 MLS ID #750237, Beth Cochran, Agency Iowa. DMMLS
 - $915,0005 bd4 ba3k sqft17511 Berkshire Pkwy, Clive, IA 50325For Sale
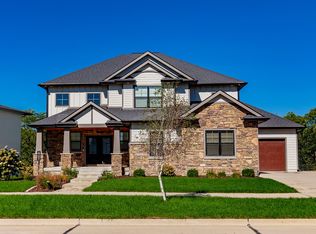 MLS ID #750771, Ethan Hokel, Century 21 Signature. DMMLS
