Stunning ranch home built by Magnolia Homes in desirable Shadow Creek and within sought-after Waukee Schools offering nearly 4,000 SF of quality finish! This walkout home features 6 bedrooms (one ideal for office/flex space), 5 baths, and lots of natural light throughout. The finished lower level includes a full bar with wine fridge plus a private guest suite with walk-in closet and bath. Spacious main suite offers covered deck access, dual vanities, tiled shower, soaker tub, and a walk-in closet that conveniently connects to the laundry room. Kitchen showcases quartz countertops, waterfall island, double oven, SS appliances, walk-in pantry, under-cabinet lighting, and soft-close cabinets/drawers. Pantry door and two kitchen cabinet doors have been updated with frosted glass and are no longer clear as shown in MLS photos. Additional highlights include 10’ ceilings on main, 9’ lower-level ceilings, custom closets throughout, an oversized covered composite deck, large patio, irrigation, tornado shelter, mudroom with an additional coat closet, EV charger, and oversized 3-car garage including a 10x10 garage door perfect for larger vehicles, plus pre-wiring for a future garage heater. With the home facing west, the backyard benefits from afternoon and evening shade, perfect for enjoying the deck, patio, and outdoor entertaining during warmer months. All information obtained from seller and public records.
New construction
Price cut: $24K (9/15)
$875,000
4123 Westgate Pkwy, Clive, IA 50325
6beds
2,113sqft
Single Family Residence
Built in 2026
0.29 Acres Lot
$871,100 Zestimate®
$414/sqft
$-- HOA
What's special
Finished lower levelWalk-in pantryCustom closets throughoutKitchen showcases quartz countertopsDouble ovenUnder-cabinet lightingSs appliances
- 64 days
- 404
- 21
Zillow last checked:
Listing updated:
Listed by:
Emina Pajazetovic (515)867-1949,
Real Broker, LLC
Source: DMMLS,MLS#: 747377 Originating MLS: Des Moines Area Association of REALTORS
Originating MLS: Des Moines Area Association of REALTORSFacts & features
Interior
Bedrooms & bathrooms
- Bedrooms: 6
- Bathrooms: 5
- Full bathrooms: 2
- 3/4 bathrooms: 2
- 1/2 bathrooms: 1
- Main level bedrooms: 3
Heating
- Forced Air, Gas, Natural Gas
Cooling
- Central Air
Appliances
- Included: Built-In Oven, Cooktop, Dishwasher, Microwave, Refrigerator
- Laundry: Main Level
Features
- Wet Bar, Dining Area, Eat-in Kitchen
- Flooring: Tile
- Basement: Finished,Walk-Out Access
- Number of fireplaces: 2
- Fireplace features: Electric
Interior area
- Total structure area: 2,113
- Total interior livable area: 2,113 sqft
- Finished area below ground: 1,865
Property
Parking
- Total spaces: 3
- Parking features: Attached, Garage, Three Car Garage
- Attached garage spaces: 3
Features
- Stories: 1
- Patio & porch: Covered, Deck, Open, Patio
- Exterior features: Deck, Irrigation Sprinklers, Patio
Lot
- Size: 0.29 Acres
- Features: Rectangular Lot
Details
- Parcel number: 1222181004
- Zoning: res
Construction
Type & style
- Home type: SingleFamily
- Architectural style: Ranch
- Property subtype: Single Family Residence
Materials
- Stone, Stucco, Wood Siding
- Foundation: Poured
- Roof: Asphalt,Shingle
Condition
- New Construction
- New construction: Yes
- Year built: 2026
Utilities & green energy
- Sewer: Public Sewer
- Water: Public
Community & HOA
Community
- Security: Smoke Detector(s)
HOA
- Has HOA: No
Location
- Region: Clive
Financial & listing details
- Price per square foot: $414/sqft
- Tax assessed value: $1,000
- Annual tax amount: $14
- Date on market: 8/16/2026
- Cumulative days on market: 135 days
- Listing terms: Cash,Conventional,VA Loan
- Road surface type: Concrete
Estimated market value
$871,100
$828,000 - $915,000
$2,992/mo
Price history
| Date | Event | Price |
|---|---|---|
| 9/15/2026 | Price change | $875,000-2.7%$414/sqft |
Source:  DMMLS #747377 Report a problem DMMLS #747377 Report a problem | ||
| 8/16/2026 | Listed for sale | $899,000$425/sqft |
Source: DMMLS #747377 Report a problem | ||
| 8/10/2026 | Listing removed | $899,000$425/sqft |
Source: DMMLS #741487 Report a problem | ||
| 7/31/2026 | Price change | $899,000-2.8%$425/sqft |
Source: DMMLS #741487 Report a problem | ||
| 6/25/2026 | Price change | $925,000-2.6%$438/sqft |
Source: DMMLS #741487 Report a problem | ||
| 5/22/2026 | Listed for sale | $950,000$450/sqft |
Source: DMMLS #741487 Report a problem | ||
Public tax history
| Year | Property taxes | Tax assessment |
|---|---|---|
| 2025 | $16 | $1,000 |
| 2024 | $16 -11.1% | $1,000 |
| 2023 | $18 | $1,000 |
| 2022 | -- | $1,000 |
Find assessor info on the county website
Monthly payment
Est. payment
Payment breakdown
Explore the cost of this home by adjusting the details. Changes won't be saved.Climate risks
Neighborhood: 50325
Nearby schools
Schools provided by the listing agent
- District: Waukee
Source: DMMLS. This data may not be complete. We recommend contacting the local school district to confirm school assignments for this home.
Similar homes
- $799,9006 bd3 ba2k sqft3794 NW 183rd St, Clive, IA 50325New Construction
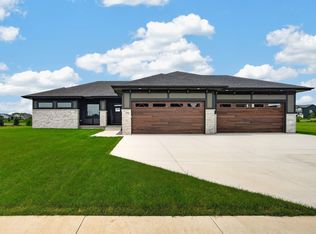 MLS ID #740394, Lindsay Miner, Boutique Real Estate. DMMLS
 - $710,0004 bd3 ba1.7k sqft3981 Westgate Pkwy, Clive, IA 50325New Construction
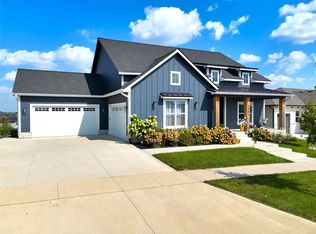 MLS ID #738826, Sean Asada, RE/MAX Real Estate Center. DMMLS
 - $699,9005 bd4 ba1.8k sqft17938 Hammontree Cir, Clive, IA 50325For Sale
 MLS ID #742653, Medina Rahmanovic, RE/MAX Precision. DMMLS
 - $825,0004 bd5 ba1.9k sqft4657 174th St, Waukee, IA 50263New Construction
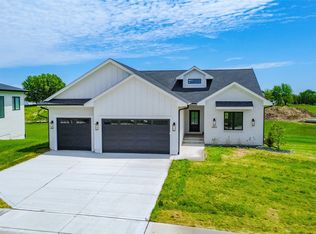 MLS ID #750478, Ingrid Williams, RE/MAX Concepts. DMMLS
