Discover a private, tree-lined backyard overlooking a peaceful creek — this is the one you’ve been waiting for! This beautiful home is filled with European charm inside and out, featuring vaulted living room ceilings and stunning exposed beams in the entryway that create a warm, inviting atmosphere. The main floor offers 3 spacious bedrooms and a thoughtfully designed kitchen with an arched doorway leading to a walk-in pantry complete with a second oven and microwave — perfect for entertaining and everyday convenience.The large primary suite is a true retreat with double sinks, stylish shiplap accents, and an oversized walk-in closet.Downstairs, the finished basement is ideal for entertaining or relaxing, featuring a wet bar and large windows with scenic views of the surrounding green space. Two additional bedrooms on the lower level provide plenty of room for family, guests, or flexible living needs.
All information obtained from seller and public records.
For sale
Price cut: $20K (10/19)
$879,900
16511 Ironwood Ln, Waukee, IA 50263
5beds
2,091sqft
Single Family Residence
Built in 2026
10,018 Square Feet Lot
$-- Zestimate®
$421/sqft
$23/mo HOA
What's special
Wet barWarm inviting atmosphereStylish shiplap accentsLarge primary suiteOversized walk-in closetSecond oven and microwaveThoughtfully designed kitchen
- 149 days
- 620
- 51
Zillow last checked:
Listing updated:
Listed by:
Christy Drake (515)208-3739,
RE/MAX Precision
Source: DMMLS,MLS#: 741860 Originating MLS: Des Moines Area Association of REALTORS
Originating MLS: Des Moines Area Association of REALTORSFacts & features
Interior
Bedrooms & bathrooms
- Bedrooms: 5
- Bathrooms: 3
- Full bathrooms: 2
- 3/4 bathrooms: 1
- Main level bedrooms: 3
Heating
- Forced Air, Gas, Natural Gas
Cooling
- Central Air
Appliances
- Included: Dishwasher, Microwave, Refrigerator, Stove
- Laundry: Main Level
Features
- Wet Bar, Eat-in Kitchen
- Flooring: Carpet, Tile
- Basement: Finished,Walk-Out Access
- Number of fireplaces: 2
- Fireplace features: Electric, Gas, Vented
Interior area
- Total structure area: 2,091
- Total interior livable area: 2,091 sqft
- Finished area below ground: 1,302
Property
Parking
- Total spaces: 3
- Parking features: Attached, Garage, Three Car Garage
- Attached garage spaces: 3
Features
- Stories: 1
- Patio & porch: Covered, Deck, Patio
- Exterior features: Deck, Irrigation Sprinklers, Patio
Lot
- Size: 10,018 Square Feet
- Features: Rectangular Lot
Details
- Parcel number: 1211352042
- Zoning: R
Construction
Type & style
- Home type: SingleFamily
- Architectural style: Ranch,Traditional
- Property subtype: Single Family Residence
Materials
- Stone, Stucco
- Foundation: Poured
- Roof: Asphalt,Shingle
Condition
- Year built: 2026
Utilities & green energy
- Sewer: Public Sewer
- Water: Public
Community & HOA
HOA
- Has HOA: Yes
- HOA fee: $280 annually
- HOA name: Waterford Landing
- Second HOA name: Hubbell
Location
- Region: Waukee
Financial & listing details
- Price per square foot: $421/sqft
- Annual tax amount: $6
- Date on market: 5/28/2026
- Cumulative days on market: 150 days
- Listing terms: Cash,Conventional,VA Loan
- Road surface type: Concrete
Estimated market value
Not available
Estimated sales range
Not available
Not available
Price history
| Date | Event | Price |
|---|---|---|
| 10/19/2026 | Price change | $879,900-2.2%$421/sqft |
Source:  DMMLS #741860 Report a problem DMMLS #741860 Report a problem | ||
| 5/29/2026 | Listed for sale | $899,900$430/sqft |
Source: DMMLS #741860 Report a problem | ||
Public tax history
Tax history is unavailable.
Monthly payment
Est. payment
Payment breakdown
Explore the cost of this home by adjusting the details. Changes won't be saved.Climate risks
Neighborhood: 50263
Nearby schools
Schools provided by the listing agent
- District: Waukee
Source: DMMLS. This data may not be complete. We recommend contacting the local school district to confirm school assignments for this home.

Similar homes
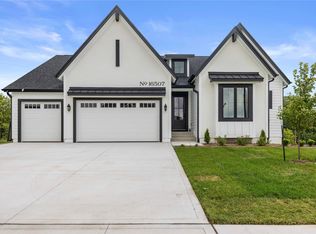
- $869,0004 bd4 ba2.2k sqft16319 Ironwood Ln, Waukee, IA 50263For Sale
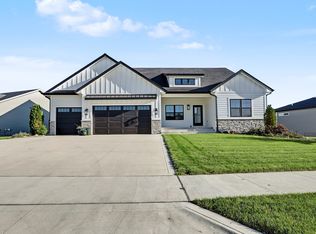 MLS ID #750766, Kane McCuen, RE/MAX Precision. DMMLS
 - $899,9005 bd4 ba2k sqft5035 150th St, Urbandale, IA 50323For Sale
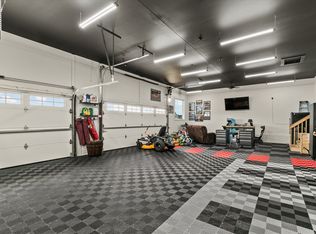 MLS ID #739531, Matt Klein, RE/MAX Concepts. DMMLS
 - $894,0005 bd3 ba2k sqft5011 153rd St, Urbandale, IA 50323New Construction
 MLS ID #740766, Oksana Zhirnova, RE/MAX Concepts. DMMLS
 - $825,0004 bd5 ba1.9k sqft4657 174th St, Waukee, IA 50263New Construction
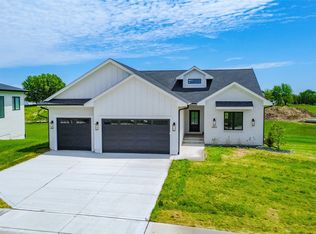 MLS ID #750478, Ingrid Williams, RE/MAX Concepts. DMMLS
