This one-of-a-kind home overlooks a picturesque creek surrounded by mature trees, offering stunning views and a serene setting. Blending mid-century architecture with modern design, this 4-bedroom, 3-bathroom home is filled with natural light from expansive windows that showcase the beauty of the outdoors. The open-concept living area flows seamlessly into the kitchen, which features a quartz backsplash, hidden pantry, abundant cabinetry, and custom details throughout. A striking tiled fireplace with a walnut mantel serves as the focal point of the living room, while matching walnut shelves and a custom hood vent create a cohesive and sophisticated design. The spacious primary suite offers a private retreat with a luxurious ensuite bathroom and walk-in closet. For added convenience, the laundry room is directly connected to the primary closet. The lower level is designed for entertaining, featuring a stylish bar area, a stunning stone fireplace, and two additional bedrooms, providing plenty of space for family and guests. This exceptional home combines thoughtful design, modern amenities, and a breathtaking natural setting. All information obtained from seller and public records.
Pending
$779,900
16515 Ironwood Ln, Waukee, IA 50263
4beds
1,807sqft
:
Get pre-qualified$5,260/mo
Single Family Residence
Built in 2026
10,454 Square Feet Lot
$-- Zestimate®
$432/sqft
$23/mo HOA
What's special
Stunning stone fireplacePicturesque creekPrivate retreatCustom details throughoutStylish bar areaSurrounded by mature treesWalk-in closet
- 4 days |
- 38 |
- 10 |
Zillow last checked:
Listing updated:
Listed by:
Christy Drake (515)208-3739,
RE/MAX Precision
Source: DMMLS,MLS#: 742978 Originating MLS: Des Moines Area Association of REALTORS
Originating MLS: Des Moines Area Association of REALTORSFacts & features
Interior
Bedrooms & bathrooms
- Bedrooms: 4
- Bathrooms: 3
- Full bathrooms: 2
- 3/4 bathrooms: 1
- Main level bedrooms: 2
Heating
- Forced Air, Gas, Natural Gas
Cooling
- Central Air
Appliances
- Included: Dishwasher, Microwave, Stove
- Laundry: Main Level
Features
- Wet Bar, Eat-in Kitchen
- Flooring: Tile
- Basement: Finished,Walk-Out Access
- Has fireplace: Yes
- Fireplace features: Electric, Gas Log
Interior area
- Total structure area: 1,807
- Total interior livable area: 1,807 sqft
- Finished area below ground: 1,224
Property
Parking
- Total spaces: 3
- Parking features: Attached, Garage, Three Car Garage
- Attached garage spaces: 3
Features
- Stories: 1
- Patio & porch: Covered, Deck, Patio
- Exterior features: Deck, Sprinkler/Irrigation, Patio
Lot
- Size: 10,454 Square Feet
- Features: Rectangular Lot
Details
- Parcel number: 1211352041
- Zoning: R
Construction
Type & style
- Home type: SingleFamily
- Architectural style: Mid-Century Modern,Ranch
- Property subtype: Single Family Residence
Materials
- Stone
- Foundation: Poured
- Roof: Asphalt,Shingle
Condition
- New Construction
- New construction: Yes
- Year built: 2026
Details
- Builder name: Drake
Utilities & green energy
- Sewer: Public Sewer
- Water: Public
Community & HOA
HOA
- Has HOA: Yes
- HOA fee: $280 annually
- HOA name: Waterford Landing
- Second HOA name: Hubbell
Location
- Region: Waukee
Financial & listing details
- Price per square foot: $432/sqft
- Annual tax amount: $6
- Date on market: 6/12/2026
- Cumulative days on market: 40 days
- Listing terms: Cash,Conventional,VA Loan
- Road surface type: Concrete
Estimated market value
Not available
Estimated sales range
Not available
Not available
Price history
| Date | Event | Price |
|---|---|---|
| 7/21/2026 | Pending sale | $779,900$432/sqft |
Source:  DMMLS #742978 Report a problem DMMLS #742978 Report a problem | ||
| 6/12/2026 | Listed for sale | $779,900$432/sqft |
Source: DMMLS #742978 Report a problem | ||
Public tax history
Tax history is unavailable.
Monthly payment
Est. payment
Payment breakdown
Explore the cost of this home by adjusting the details. Changes won't be saved.Climate risks
Neighborhood: 50263
Nearby schools
GreatSchools rating
- 8/10Waterford Elementary SchoolGrades: K-5Distance: 0.9 mi
- 7/10Trailridge SchoolGrades: 6-7Distance: 3.6 mi
- 8/10Northwest High SchoolGrades: 10-12Distance: 3.4 mi
Schools provided by the listing agent
- District: Waukee
Source: DMMLS. This data may not be complete. We recommend contacting the local school district to confirm school assignments for this home.
- $756,400-- bd-- ba-- sqft16515 Ironwood Ln, Urbandale, IA 50323Off Market
- $378,600-- bd-- ba-- sqft16511 Ironwood Ln, Urbandale, IA 50323Off Market
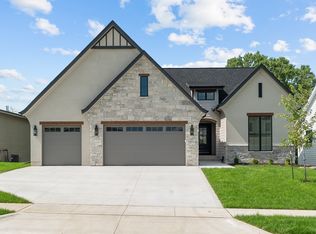
- $899,9005 bd3 ba2k sqft16511 Ironwood Ln, Waukee, IA 50263For Sale
- $391,900-- bd-- ba-- sqft16519 Ironwood Ln, Urbandale, IA 50323Off Market
- $389,500-- bd-- ba-- sqft16525 Ironwood Ln, Urbandale, IA 50323Off Market
- $785,4004 bd3 ba1.9k sqft16507 Ironwood Ln, Urbandale, IA 50323Sold
- $362,3003 bd2 ba1.4k sqft16520 Ironwood Ln, Urbandale, IA 50323Sold
- $379,9004 bd3 ba2k sqft16508 Ironwood Ln, Urbandale, IA 50323Sold
A local agent can set up tours, give advice and negotiate with sellers.
Similar homes
- $899,9005 bd3 ba2k sqft16511 Ironwood Ln, Waukee, IA 50263For SaleMLS ID #741860, Christy Drake, RE/MAX Precision. DMMLS
- $569,9005 bd3 ba1.6k sqft4671 180th St, Waukee, IA 50263New Construction
 MLS ID #741414, Matt Cole, RE/MAX Concepts. DMMLS
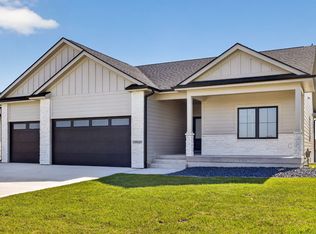
 - $639,0005 bd3 ba1.8k sqft16620 Deerview Dr, Urbandale, IA 50323New Construction
 MLS ID #729592, Megan Carey O'Leary, RE/MAX Concepts. DMMLS
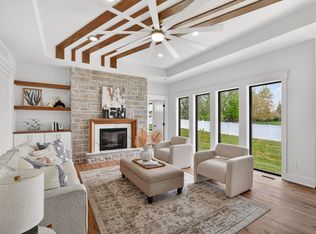
 - $699,0006 bd4 ba1.9k sqft215 NW Woodmoor Dr, Waukee, IA 50263New Construction
 MLS ID #745301, Alen Agic, RE/MAX Concepts. DMMLS
 - $674,9005 bd3 ba1.9k sqft14431 Persimmon Dr, Urbandale, IA 50323For SaleMLS ID #741105, Brandon Winn, Iowa Realty Mills Crossing. DMMLS
- $765,0005 bd3 ba1.9k sqft16203 Goodman Dr, Urbandale, IA 50323New ConstructionMLS ID #713497, Cari Johnson, RE/MAX Precision. DMMLS
- $780,0004 bd4 ba1.9k sqft17425 Oakwood Dr, Urbandale, IA 50323New ConstructionMLS ID #734832, Ingrid Williams, RE/MAX Concepts. DMMLS
- $725,0005 bd4 ba1.8k sqft270 NW Copperleaf Ct, Waukee, IA 50263New ConstructionMLS ID #743685, Emina Pajazetovic, RE/MAX Precision. DMMLS
- $729,9006 bd4 ba1.9k sqft1370 NW Brooks Dr, Waukee, IA 50263New ConstructionMLS ID #743180, Alen Agic, RE/MAX Concepts. DMMLS
- $774,9004 bd4 ba1.9k sqft10154 Bolton Pl, West Des Moines, IA 50266For SaleMLS ID #744829, Marc Lee, RE/MAX Precision. DMMLS
- $730,0004 bd3 ba1.7k sqft3981 Westgate Pkwy, Clive, IA 50325New ConstructionMLS ID #738826, Sean Asada, RE/MAX Real Estate Center. DMMLS
- $719,9005 bd4 ba1.8k sqft280 NW Copperleaf Ct, Waukee, IA 50263For SaleMLS ID #741502, Emina Pajazetovic, RE/MAX Precision. DMMLS
- $675,0005 bd4 ba1.8k sqft260 NW Copperleaf Ct, Waukee, IA 50263New ConstructionMLS ID #743682, Emina Pajazetovic, RE/MAX Precision. DMMLS
- $699,9006 bd4 ba1.9k sqft225 NW Woodmoor Dr, Waukee, IA 50263New ConstructionMLS ID #728719, Emina Pajazetovic, RE/MAX Precision. DMMLS
- $856,9005 bd4 ba1.9k sqft2985 Sunflower Dr, Waukee, IA 50263For SaleMLS ID #742139, Safeta Pajazetovic, Realty ONE Group Impact. DMMLS
- $1,025,0004 bd5 ba2k sqft5317 174th St, Waukee, IA 50263New ConstructionMLS ID #728947, Lipovac, Amy, RE/MAX Precision. DMMLS
- $569,0005 bd3 ba1.7k sqft780 NE Badger Ln, Waukee, IA 50263For SaleMLS ID #744946, Shannon Salmon, RE/MAX Concepts. DMMLS
- $539,9004 bd3 ba1.8k sqft5624 163rd St, Urbandale, IA 50323New ConstructionMLS ID #726381, Kristina Leek, RE/MAX Precision. DMMLS
- $635,0004 bd3 ba1.6k sqft14601 Sutton Dr, Urbandale, IA 50323For SaleMLS ID #736906, Gina Swanson, Century 21 Signature. DMMLS
- $589,9005 bd3 ba1.7k sqft17317 Brookview Dr, Waukee, IA 50263New ConstructionMLS ID #733432, Zineta Imamovic, Realty ONE Group Impact. DMMLS
