Fabulous Walkout Ranch with a zero-entry 4-car garage on a quiet cul-de-sac in desirable Kings Landings! This spacious home offers over 3,700 finished sq. ft. with an inviting family room featuring a tray-beamed ceiling and fireplace. The open-concept kitchen includes all appliances, including new microwave and dishwasher, a large walk-in pantry, breakfast bar/island, and spacious dining area that opens to a covered maintenance-free deck. Large primary suite features a tray ceiling, custom walk-in closet, and luxurious bath with dual sinks, heated floors, and a zero-entry tiled shower. A second bedroom, full bath, mudroom, and convenient laundry room with washer and dryer complete the main level. The finished walkout lower level includes a second family room with fireplace, wet bar, two additional bedrooms with walk-in closets (one with a private full bath), another full bath, and a bonus/flex room perfect for a home gym, office, or playroom. Walk out to the covered patio and spacious backyard. Additional features include dual-zone heating and cooling, irrigation, security/camera system, custom window treatments, and an unbeatable location near Jordan Creek, shopping, dining, parks, and schools. This home offers the perfect blend of style, space, and convenience! All information obtained from seller and public records.
For sale
$774,900
10154 Bolton Pl, West Des Moines, IA 50266
4beds
1,953sqft
:
Get pre-qualified$5,161/mo
Single Family Residence
Built in 2019
0.32 Acres Lot
$-- Zestimate®
$397/sqft
$15/mo HOA
What's special
Wet barFinished walkout lower levelOpen-concept kitchenCustom window treatmentsLarge walk-in pantryQuiet cul-de-sacCustom walk-in closet
- 22 days |
- 1,472 |
- 69 |
Likely to sell faster than
Zillow last checked:
Listing updated:
Listed by:
Marc Lee (515)988-2568,
RE/MAX Precision,
Al Tramontina 515-494-2160,
RE/MAX Precision
Source: DMMLS,MLS#: 744829 Originating MLS: Des Moines Area Association of REALTORS
Originating MLS: Des Moines Area Association of REALTORSFacts & features
Interior
Bedrooms & bathrooms
- Bedrooms: 4
- Bathrooms: 4
- Full bathrooms: 3
- 3/4 bathrooms: 1
- Main level bedrooms: 2
Heating
- Forced Air, Gas, Natural Gas
Cooling
- Central Air
Appliances
- Included: Dryer, Dishwasher, Microwave, Refrigerator, Stove, Washer
- Laundry: Main Level
Features
- Wet Bar, Dining Area, Window Treatments
- Flooring: Carpet, Tile
- Basement: Finished,Walk-Out Access
- Number of fireplaces: 2
Interior area
- Total structure area: 1,953
- Total interior livable area: 1,953 sqft
- Finished area below ground: 1,785
Property
Parking
- Total spaces: 4
- Parking features: Attached, Garage
- Attached garage spaces: 4
Accessibility
- Accessibility features: Low Threshold Shower
Features
- Stories: 1
- Patio & porch: Covered, Deck, Patio
- Exterior features: Deck, Sprinkler/Irrigation, Patio
Lot
- Size: 0.32 Acres
- Features: Cul-De-Sac
Details
- Parcel number: 1621229016
- Zoning: R
Construction
Type & style
- Home type: SingleFamily
- Architectural style: Ranch
- Property subtype: Single Family Residence
Materials
- Stone
- Foundation: Poured
- Roof: Asphalt,Shingle
Condition
- Resale
- New construction: No
- Year built: 2019
Utilities & green energy
- Sewer: Public Sewer
- Water: Public
Community & HOA
Community
- Security: Security System
HOA
- Has HOA: Yes
- HOA fee: $180 annually
- HOA name: Kings Landing HOA
- Second HOA name: Self Managed
Location
- Region: West Des Moines
Financial & listing details
- Price per square foot: $397/sqft
- Tax assessed value: $686,290
- Annual tax amount: $11,201
- Date on market: 7/9/2026
- Cumulative days on market: 22 days
- Listing terms: Cash,Conventional
- Road surface type: Concrete
Estimated market value
Not available
Estimated sales range
Not available
Not available
Price history
| Date | Event | Price |
|---|---|---|
| 7/9/2026 | Listed for sale | $774,900+33.5%$397/sqft |
Source:  DMMLS #744829 Report a problem DMMLS #744829 Report a problem | ||
| 4/17/2020 | Sold | $580,560$297/sqft |
Source: DMMLS #593825 Report a problem | ||
Public tax history
| Year | Property taxes | Tax assessment |
|---|---|---|
| 2025 | $11,032 +2% | $686,290 +1% |
| 2024 | $10,820 -2.4% | $679,240 |
| 2023 | $11,088 +7.6% | $679,240 +13% |
| 2022 | $10,306 +65.4% | $601,000 +6.2% |
| 2021 | $6,232 | $565,880 |
Find assessor info on the county website
Monthly payment
Est. payment
Payment breakdown
Explore the cost of this home by adjusting the details. Changes won't be saved.Climate risks
Neighborhood: 50266
Nearby schools
GreatSchools rating
- 10/10Woodland Hills ElementaryGrades: K-5Distance: 0.4 mi
- 7/10Timberline SchoolGrades: 8-9Distance: 2.6 mi
- 5/10Waukee Senior High SchoolGrades: 10-12Distance: 3.7 mi
Schools provided by the listing agent
- District: Waukee
Source: DMMLS. This data may not be complete. We recommend contacting the local school district to confirm school assignments for this home.
- $877,1005 bd5 ba2.2k sqft10130 Bolton Pl, West Des Moines, IA 50266Off Market
- $553,4004 bd2 ba2.4k sqft1036 S Temple Dr, West Des Moines, IA 50266Off Market
- $524,0004 bd3 ba2.2k sqft1036 S Temple Dr, West Des Moines, IA 50322Off Market
- $599,9004 bd3 ba1.7k sqft10169 Rhaenys Rd, West Des Moines, IA 50266Sold
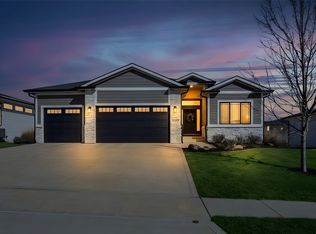
- $618,9004 bd3 ba1.7k sqft1058 S Temple Dr, West Des Moines, IA 50266Off Market
- $657,4004 bd3 ba2.9k sqft10143 Rhaenys Rd, West Des Moines, IA 50266Off Market
- $692,1004 bd3 ba2.1k sqft10221 Rhaenys Rd, West Des Moines, IA 50266Off Market
- $590,9004 bd3 ba2.5k sqft10125 Rhaenys Rd, West Des Moines, IA 50266Off Market
A local agent can set up tours, give advice and negotiate with sellers.
Similar homes
- $775,0004 bd3 ba1.9k sqft1405 S Arrowleaf Ln, West Des Moines, IA 50266For Sale
 MLS ID #727735, Kristal Armstrong, Realty ONE Group Impact. DMMLS
 - $849,9004 bd3 ba2.4k sqft1885 Glen Oaks Dr, West Des Moines, IA 50266For Sale
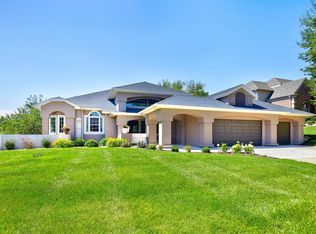 MLS ID #743450, Katie Espenhover, Agency Iowa. DMMLS
 - $575,0004 bd3 ba1.6k sqft1290 S Radley St, West Des Moines, IA 50266For Sale
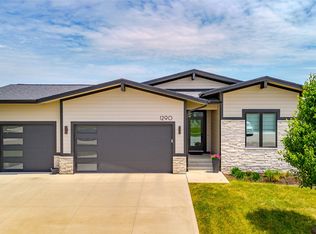 MLS ID #742083, Emily Broderick, Keller Williams Realty GDM. DMMLS
 - $669,9005 bd4 ba2.3k sqft1278 S Radley St, West Des Moines, IA 50266New Construction
 MLS ID #740108, Christy Drake, RE/MAX Precision. DMMLS
 - $769,9005 bd5 ba2.5k sqft695 Morning Star Ct, Waukee, IA 50263For SaleMLS ID #744304, Ingrid Williams, RE/MAX Concepts. DMMLS
- $529,9005 bd3 ba1.6k sqft10922 Westport Dr, West Des Moines, IA 50266For SaleMLS ID #741147, Ingrid Williams, RE/MAX Concepts. DMMLS
- $699,0005 bd4 ba1.8k sqft280 NW Copperleaf Ct, Waukee, IA 50263For SaleMLS ID #741502, Emina Pajazetovic, RE/MAX Precision. DMMLS
- $856,9005 bd4 ba1.9k sqft2985 Sunflower Dr, Waukee, IA 50263For SaleMLS ID #742139, Safeta Pajazetovic, Realty ONE Group Impact. DMMLS
- $725,0005 bd5 ba2.8k sqft570 Whistling Ct, Waukee, IA 50263For SaleMLS ID #741368, Andrew DePhillips, RE/MAX Concepts. DMMLS
- $619,9004 bd4 ba1.8k sqft3910 Wildwood Ct, Waukee, IA 50263For SaleMLS ID #739550, Ashley Meier, RE/MAX Precision. DMMLS
- $455,0003 bd3 ba1.6k sqft302 S 91st St, West Des Moines, IA 50266For SaleMLS ID #742806, Angie Veatch, RE/MAX Revolution. DMMLS
- $549,9004 bd3 ba1.5k sqft1282 S 92nd St, West Des Moines, IA 50266New ConstructionMLS ID #745300, Christy Drake, RE/MAX Precision. DMMLS
- $715,0003 bd4 ba1.7k sqft875 Roman Rd, Waukee, IA 50263For SaleMLS ID #715295, LUCREZIA MOORE, Iowa Realty Mills Crossing. DMMLS
- $730,0004 bd3 ba1.7k sqft3981 Westgate Pkwy, Clive, IA 50325New ConstructionMLS ID #738826, Sean Asada, RE/MAX Real Estate Center. DMMLS
- $729,9905 bd4 ba2.6k sqft2105 Timberview Dr, Norwalk, IA 50211For SaleMLS ID #745524, Tim Lucken, Real Broker, LLC. DMMLS
- $795,0005 bd4 ba2.1k sqft7906 NW 104th Ct, Johnston, IA 50131For SaleMLS ID #740930, Heather Helland, RE/MAX Precision. DMMLS
- $797,9004 bd3 ba1.9k sqft831 Richland Ct, Van Meter, IA 50261New ConstructionMLS ID #703810, JENNY GRATIAS WILLE, Iowa Realty Mills Crossing. DMMLS
- $399,9003 bd3 ba1.2k sqft9135 Jamison Dr, West Des Moines, IA 50266For SaleMLS ID #743900, Tiffini DeHaan, RE/MAX Precision. DMMLS
- $569,9004 bd4 ba2.4k sqft680 Morning Star Ct, Waukee, IA 50263For SaleMLS ID #734336, Amanda Fontana, Weichert, Realtors - The 515 Agency. DMMLS
- $725,0005 bd4 ba1.8k sqft270 NW Copperleaf Ct, Waukee, IA 50263New ConstructionMLS ID #743685, Emina Pajazetovic, RE/MAX Precision. DMMLS
