Discover a rare opportunity to own a stunning home nestled on a quiet cul-de-sac, where elegance meets craftsmanship in every detail. Thoughtfully designed with bespoke, upgraded finishes typically reserved for custom builds, this residence offers a lifestyle of comfort and sophistication. Step inside to find a hidden walk-in pantry with a coffee bar, white oak floating shelves, and an oversized island perfect for hosting and everyday living. Unique architectural elements and custom details add timeless character throughout the home. An impressive switchback staircase with a handcrafted railing and expansive windows create a grand, light-filled entryway that sets the tone for the rest of the home. Natural light pours in from the abundance of large windows, creating a bright and inviting atmosphere in every room. The luxurious primary suite serves as a private retreat, featuring a modern barn door, classic tile finishes, a spacious walk-in shower, and an expansive closet. Enjoy a vibrant community with amenities including a swimming pool, pickleball court, and community center, all designed to complement your lifestyle. Don't miss this exceptional opportunity to make this one-of-a-kind home your own. All information obtained from seller and public records.
New construction
$669,900
1278 S Radley St, West Des Moines, IA 50266
5beds
2,397sqft
:
Get pre-qualified$4,536/mo
Single Family Residence
Built in 2024
10,454 Square Feet Lot
$-- Zestimate®
$279/sqft
$38/mo HOA
What's special
Classic tile finishesBespoke upgraded finishesSpacious walk-in showerExpansive closetWhite oak floating shelves
- 79 days |
- 463 |
- 24 |
Zillow last checked:
Listing updated:
Listed by:
Christy Drake (515)208-3739,
RE/MAX Precision
Source: DMMLS,MLS#: 740108 Originating MLS: Des Moines Area Association of REALTORS
Originating MLS: Des Moines Area Association of REALTORSFacts & features
Interior
Bedrooms & bathrooms
- Bedrooms: 5
- Bathrooms: 4
- Full bathrooms: 2
- 3/4 bathrooms: 1
- 1/2 bathrooms: 1
Heating
- Forced Air, Gas, Natural Gas
Cooling
- Central Air
Appliances
- Included: Dishwasher, Microwave, Refrigerator, Stove
- Laundry: Upper Level
Features
- Wet Bar, Eat-in Kitchen
- Flooring: Tile
- Basement: Egress Windows,Finished
- Number of fireplaces: 1
- Fireplace features: Gas Log
Interior area
- Total structure area: 2,397
- Total interior livable area: 2,397 sqft
- Finished area below ground: 910
Property
Parking
- Total spaces: 3
- Parking features: Attached, Garage, Three Car Garage
- Attached garage spaces: 3
Features
- Levels: Two
- Stories: 2
- Patio & porch: Covered, Patio
- Exterior features: Sprinkler/Irrigation, Patio
Lot
- Size: 10,454 Square Feet
- Features: Rectangular Lot
Details
- Parcel number: 1622208020
- Zoning: R
Construction
Type & style
- Home type: SingleFamily
- Architectural style: Two Story,Traditional
- Property subtype: Single Family Residence
Materials
- Stone
- Foundation: Poured
- Roof: Asphalt,Shingle
Condition
- New Construction
- New construction: Yes
- Year built: 2024
Utilities & green energy
- Sewer: Public Sewer
- Water: Public
Community & HOA
Community
- Features: Community Pool
HOA
- Has HOA: Yes
- HOA fee: $450 annually
- HOA name: Mill Ridge HOA
- Second HOA name: Hubbell
Location
- Region: West Des Moines
Financial & listing details
- Price per square foot: $279/sqft
- Tax assessed value: $319,840
- Annual tax amount: $2
- Date on market: 5/5/2026
- Cumulative days on market: 446 days
- Listing terms: Cash,Conventional,VA Loan
- Road surface type: Concrete
Estimated market value
Not available
Estimated sales range
Not available
Not available
Price history
| Date | Event | Price |
|---|---|---|
| 5/6/2026 | Listed for sale | $669,900$279/sqft |
Source:  DMMLS #740108 Report a problem DMMLS #740108 Report a problem | ||
| 5/5/2026 | Listing removed | $669,900$279/sqft |
Source: DMMLS #732223 Report a problem | ||
| 4/9/2026 | Price change | $669,900-1.5%$279/sqft |
Source: DMMLS #732223 Report a problem | ||
| 1/3/2026 | Listed for sale | $679,900-1.4%$284/sqft |
Source: DMMLS #732223 Report a problem | ||
| 1/3/2026 | Listing removed | $689,900$288/sqft |
Source: DMMLS #717161 Report a problem | ||
| 9/22/2025 | Price change | $689,900-1.4%$288/sqft |
Source: DMMLS #717161 Report a problem | ||
| 7/23/2025 | Price change | $699,900-1.4%$292/sqft |
Source: DMMLS #717161 Report a problem | ||
| 5/2/2025 | Listed for sale | $709,900+625.6%$296/sqft |
Source: DMMLS #717161 Report a problem | ||
| 4/1/2022 | Sold | $97,837$41/sqft |
Source: DMMLS #639424 Report a problem | ||
| 10/12/2021 | Pending sale | $97,837$41/sqft |
Source: DMMLS #639424 Report a problem | ||
Public tax history
| Year | Property taxes | Tax assessment |
|---|---|---|
| 2025 | $2 | $319,840 +355277.8% |
| 2024 | $2 | $90 |
| 2023 | $2 | $90 |
| 2022 | $2 | $90 |
| 2021 | -- | $90 |
Find assessor info on the county website
Monthly payment
Est. payment
Payment breakdown
Explore the cost of this home by adjusting the details. Changes won't be saved.Climate risks
Neighborhood: 50266
Nearby schools
GreatSchools rating
- 10/10Woodland Hills ElementaryGrades: K-5Distance: 0.4 mi
- 7/10Timberline SchoolGrades: 8-9Distance: 3.1 mi
- 5/10Waukee Senior High SchoolGrades: 10-12Distance: 4 mi
Schools provided by the listing agent
- District: Waukee
Source: DMMLS. This data may not be complete. We recommend contacting the local school district to confirm school assignments for this home.
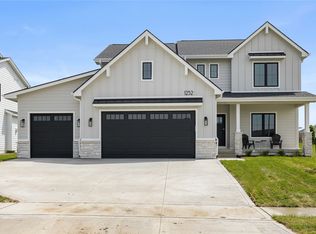
- $659,9005 bd4 ba2.5k sqft1252 S Radley St, West Des Moines, IA 50266Sold
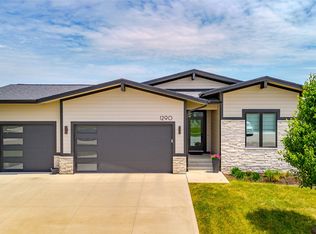
- $599,0004 bd3 ba1.6k sqft1290 S Radley St, West Des Moines, IA 50266For Sale
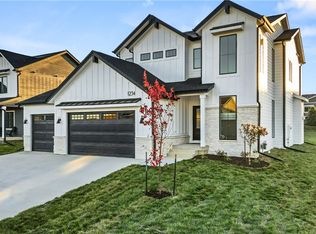
- $609,9005 bd4 ba2.1k sqft1234 S Radley St, West Des Moines, IA 50266Sold
- $699,8004 bd3 ba1.6k sqft1316 S Radley St, West Des Moines, IA 50266Off Market
- $697,4074 bd3 ba1.6k sqft1283 S Radley St, West Des Moines, IA 50266Sold
- $689,5004 bd3 ba1.6k sqft1267 S Radley St, West Des Moines, IA 50266Sold
- $413,3474 bd3 ba1.4k sqft1285 S Atticus St, West Des Moines, IA 50266Sold
- $689,9004 bd3 ba1.6k sqft1299 S Radley St, West Des Moines, IA 50266Sold
A local agent can set up tours, give advice and negotiate with sellers.
Similar homes
- $599,0004 bd3 ba1.6k sqft1290 S Radley St, West Des Moines, IA 50266For SaleMLS ID #742083, Emily Broderick, Keller Williams Realty GDM. DMMLS
- $774,9004 bd4 ba1.9k sqft10154 Bolton Pl, West Des Moines, IA 50266For Sale
 MLS ID #744829, Marc Lee, RE/MAX Precision. DMMLS
 - $549,9004 bd3 ba1.5k sqft1282 S 92nd St, West Des Moines, IA 50266New Construction
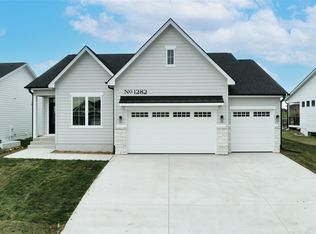 MLS ID #745300, Christy Drake, RE/MAX Precision. DMMLS
 - $729,9905 bd4 ba2.6k sqft2105 Timberview Dr, Norwalk, IA 50211For Sale
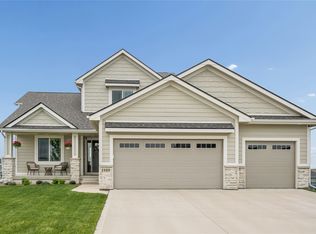 MLS ID #745524, Tim Lucken, Real Broker, LLC. DMMLS
 - $674,9005 bd3 ba1.9k sqft14431 Persimmon Dr, Urbandale, IA 50323For SaleMLS ID #741105, Brandon Winn, Iowa Realty Mills Crossing. DMMLS
- $565,0005 bd4 ba2.5k sqft855 Sandstone Point, Waukee, IA 50263For SaleMLS ID #742218, Megan Hill Mitchum, Century 21 Signature. DMMLS
- $694,5005 bd4 ba2.3k sqft240 NW Copperleaf Ct, Waukee, IA 50263New ConstructionMLS ID #739124, Lisa Davis, RE/MAX Precision. DMMLS
- $689,5005 bd4 ba2.4k sqft250 NW Copperleaf Ct, Waukee, IA 50263New ConstructionMLS ID #735086, Mike Inman, RE/MAX Precision. DMMLS
- $599,0005 bd3 ba1.9k sqft135 NW Alderleaf Dr, Waukee, IA 50263New ConstructionMLS ID #745264, Pennie Carroll, Pennie Carroll & Associates. DMMLS
- $639,0005 bd3 ba1.8k sqft16620 Deerview Dr, Urbandale, IA 50323New ConstructionMLS ID #729592, Megan Carey O'Leary, RE/MAX Concepts. DMMLS
- $639,9005 bd3 ba1.8k sqft5015 149th Ct, Urbandale, IA 50323For SaleMLS ID #736175, Chrissi Ripperger, RE/MAX Concepts. DMMLS
- $639,9005 bd3 ba1.8k sqft5021 148th Cir, Urbandale, IA 50323For SaleMLS ID #738225, Chrissi Ripperger, RE/MAX Concepts. DMMLS
- $644,0005 bd3 ba1.8k sqft17203 Brookview Dr, Urbandale, IA 50322New ConstructionMLS ID #739897, Marc Lee, RE/MAX Precision. DMMLS
- $569,9005 bd3 ba1.6k sqft4671 180th St, Waukee, IA 50263New ConstructionMLS ID #741414, Matt Cole, RE/MAX Concepts. DMMLS
- $569,9004 bd4 ba2.4k sqft680 Morning Star Ct, Waukee, IA 50263For SaleMLS ID #734336, Amanda Fontana, Weichert, Realtors - The 515 Agency. DMMLS
- $659,9004 bd3 ba1.7k sqft17985 Tanglewood Dr, Clive, IA 50325For SaleMLS ID #744652, Joey Plummer, Iowa Realty Mills Crossing. DMMLS
- $399,9004 bd3 ba1.9k sqft705 SE Booth Ave, Waukee, IA 50263For SaleMLS ID #745848, David Rodriguez, RE/MAX Precision. DMMLS
- $635,0004 bd3 ba1.6k sqft14601 Sutton Dr, Urbandale, IA 50323For SaleMLS ID #736906, Gina Swanson, Century 21 Signature. DMMLS
- $569,0005 bd3 ba1.7k sqft780 NE Badger Ln, Waukee, IA 50263For SaleMLS ID #744946, Shannon Salmon, RE/MAX Concepts. DMMLS
- $856,9005 bd4 ba1.9k sqft2985 Sunflower Dr, Waukee, IA 50263For SaleMLS ID #742139, Safeta Pajazetovic, Realty ONE Group Impact. DMMLS
