The difference is in the details, and this beautifully maintained ranch home built in 2021 delivers the space, quality, and functionality that make everyday living feel effortless. Thoughtfully designed, meticulously maintained, and move-in ready, this home offers an elevated yet comfortable feel in a desirable Urbandale neighborhood within the Waukee School district. Inside, hardwood floors, tray ceilings with beam accents, oversized windows, and custom finishes create a home that feels warm, polished, and anything but ordinary. The kitchen is made for both everyday life and entertaining with ceiling-height cabinetry, stainless steel appliances, a farmhouse sink, generous workspace, and walk-in pantry. A spacious mudroom with oversized lockers and conveniently located laundry room add the organization you've been searching for, while the private primary suite offers a comfortable place to unwind. The finished lower level significantly expands the way this home lives, featuring a large family room, wet bar, additional bedrooms, full bath, and flexible space for guests, hobbies, a home office, or multi-generational needs. Outside, enjoy an established yard and outdoor spaces ready to be enjoyed from day one. With quality finishes, generous living space, and a floor plan designed to work beautifully for real life, this home offers the kind of comfort, flexibility, and thoughtful detail that’s hard to find.
For sale
Price cut: $10K (7/9)
$639,900
5021 148th Cir, Urbandale, IA 50323
5beds
1,891sqft
:
Get pre-qualified$4,310/mo
Single Family Residence
Built in 2021
10,018 Square Feet Lot
$-- Zestimate®
$338/sqft
$13/mo HOA
What's special
Wet barFinished lower levelCustom detailsQuality finishesAbundant workspaceThoughtful upgradesLarge family room
- 107 days |
- 767 |
- 36 |
Zillow last checked:
Listing updated:
Listed by:
Chrissi Ripperger 877-407-2676,
RE/MAX Concepts
Source: DMMLS,MLS#: 738225 Originating MLS: Des Moines Area Association of REALTORS
Originating MLS: Des Moines Area Association of REALTORSFacts & features
Interior
Bedrooms & bathrooms
- Bedrooms: 5
- Bathrooms: 3
- Full bathrooms: 2
- 3/4 bathrooms: 1
- Main level bedrooms: 3
Heating
- Forced Air, Gas, Natural Gas
Cooling
- Central Air
Appliances
- Included: Dryer, Dishwasher, Microwave, Refrigerator, See Remarks, Stove, Washer
- Laundry: Main Level
Features
- Wet Bar, Dining Area, Eat-in Kitchen, See Remarks, Window Treatments
- Flooring: Carpet, Hardwood, Tile
- Basement: Daylight,Finished
- Number of fireplaces: 2
- Fireplace features: Electric
Interior area
- Total structure area: 1,891
- Total interior livable area: 1,891 sqft
- Finished area below ground: 1,520
Video & virtual tour
Property
Parking
- Total spaces: 3
- Parking features: Attached, Garage, Three Car Garage
- Attached garage spaces: 3
Features
- Stories: 1
- Patio & porch: Covered, Deck, Open, Patio
- Exterior features: Deck, Sprinkler/Irrigation, Patio
Lot
- Size: 10,018 Square Feet
- Features: Rectangular Lot
Details
- Parcel number: 1213203028
- Zoning: Res
Construction
Type & style
- Home type: SingleFamily
- Architectural style: Ranch
- Property subtype: Single Family Residence
Materials
- Stone
- Foundation: Poured
- Roof: Asphalt,Shingle
Condition
- Year built: 2021
Utilities & green energy
- Sewer: Public Sewer
- Water: Public
Community & HOA
Community
- Security: Smoke Detector(s)
HOA
- Has HOA: Yes
- HOA fee: $150 annually
- HOA name: Jordan Lea
- Second HOA name: Vista Real Estate
- Second HOA phone: 515-276-3456
Location
- Region: Urbandale
Financial & listing details
- Price per square foot: $338/sqft
- Tax assessed value: $671,930
- Annual tax amount: $10,677
- Date on market: 4/10/2026
- Cumulative days on market: 107 days
- Listing terms: Cash,Conventional,FHA,VA Loan
- Road surface type: Concrete
Estimated market value
Not available
Estimated sales range
Not available
Not available
Price history
| Date | Event | Price |
|---|---|---|
| 7/9/2026 | Price change | $639,900-1.5%$338/sqft |
Source:  DMMLS #738225 Report a problem DMMLS #738225 Report a problem | ||
| 5/6/2026 | Price change | $649,900-0.8%$344/sqft |
Source: DMMLS #738225 Report a problem | ||
| 4/10/2026 | Listed for sale | $655,000+0.8%$346/sqft |
Source: DMMLS #738225 Report a problem | ||
| 2/4/2026 | Listing removed | $649,900$344/sqft |
Source: DMMLS #727021 Report a problem | ||
| 7/7/2025 | Price change | $649,900-2.1%$344/sqft |
Source: DMMLS #712705 Report a problem | ||
| 5/8/2025 | Price change | $664,000-1.6%$351/sqft |
Source: DMMLS #712705 Report a problem | ||
| 2/28/2025 | Listed for sale | $674,900$357/sqft |
Source: DMMLS #712705 Report a problem | ||
Public tax history
| Year | Property taxes | Tax assessment |
|---|---|---|
| 2025 | $10,502 +1.8% | $671,930 +1.3% |
| 2024 | $10,312 +163.3% | $663,600 |
| 2023 | $3,916 +48850% | $663,600 +196.7% |
| 2022 | $8 -20% | $223,660 +53152.4% |
| 2021 | $10 | $420 |
Find assessor info on the county website
Monthly payment
Est. payment
Payment breakdown
Explore the cost of this home by adjusting the details. Changes won't be saved.Climate risks
Neighborhood: 50323
Nearby schools
GreatSchools rating
- 8/10Waterford Elementary SchoolGrades: K-5Distance: 0.7 mi
- 6/10Prairieview SchoolGrades: 9Distance: 4.2 mi
- 8/10Northwest High SchoolGrades: 10-12Distance: 4 mi
Schools provided by the listing agent
- District: Waukee
Source: DMMLS. This data may not be complete. We recommend contacting the local school district to confirm school assignments for this home.
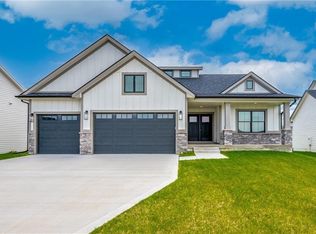
- $585,0004 bd3 ba1.8k sqft5017 148th Cir, Urbandale, IA 50323Sold
- $97,000-- sqft5025 148th Cir, Urbandale, IA 50323Sold
- $654,0005 bd3 ba2k sqft5014 147th St, Urbandale, IA 50323Sold
- $713,9005 bd4 ba3.4k sqft5009 148th Cir, Urbandale, IA 50323Off Market

- $617,5005 bd4 ba1.9k sqft5006 147th St, Urbandale, IA 50323Sold
- $612,2006 bd3 ba1.9k sqft5016 148th Cir, Urbandale, IA 50323Off Market
- $694,9005 bd3 ba1.9k sqft17409 N Valley Dr, Urbandale, IA 50323Sold
- $675,0005 bd3 ba1.9k sqft17403 N Valley Dr, Urbandale, IA 50323Sold
A local agent can set up tours, give advice and negotiate with sellers.
Similar homes
- $639,9005 bd3 ba1.8k sqft5015 149th Ct, Urbandale, IA 50323For Sale
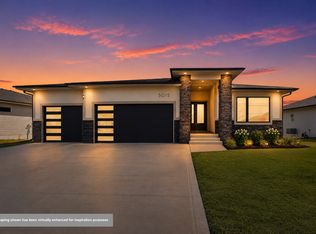 MLS ID #736175, Chrissi Ripperger, RE/MAX Concepts. DMMLS
 - $635,0004 bd3 ba1.6k sqft14601 Sutton Dr, Urbandale, IA 50323For Sale
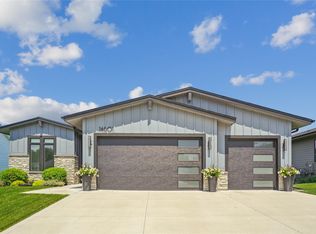 MLS ID #736906, Gina Swanson, Century 21 Signature. DMMLS
 - $674,9005 bd3 ba1.9k sqft14431 Persimmon Dr, Urbandale, IA 50323For Sale
 MLS ID #741105, Brandon Winn, Iowa Realty Mills Crossing. DMMLS
 - $639,0005 bd3 ba1.8k sqft16620 Deerview Dr, Urbandale, IA 50323New Construction
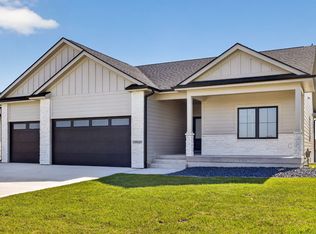 MLS ID #729592, Megan Carey O'Leary, RE/MAX Concepts. DMMLS
 - $529,9005 bd3 ba1.5k sqft14916 Walnut Meadows Dr, Urbandale, IA 50323For SaleMLS ID #742951, Fix Brown, RE/MAX Concepts. DMMLS
- $539,9005 bd4 ba2.1k sqft15015 Springbrook Trl, Urbandale, IA 50323New ConstructionMLS ID #730068, Heather Lohse, RE/MAX Precision. DMMLS
- $524,9004 bd3 ba2.4k sqft14311 Catalpa Dr, Urbandale, IA 50323New ConstructionMLS ID #737858, Marc Lee, RE/MAX Precision. DMMLS
- $649,0005 bd4 ba2k sqft2004 NE Park Dr, Grimes, IA 50111For SaleMLS ID #741037, Emina Pajazetovic, RE/MAX Precision. DMMLS
- $765,0005 bd3 ba1.9k sqft16203 Goodman Dr, Urbandale, IA 50323New ConstructionMLS ID #713497, Cari Johnson, RE/MAX Precision. DMMLS
- $625,0005 bd3 ba1.8k sqft970 Roman Rd, Waukee, IA 50263For SaleMLS ID #737564, Darson Grantham, Keller Williams Realty GDM. DMMLS
- $449,9004 bd4 ba1.6k sqft4701 172nd Way, Urbandale, IA 50323For SaleMLS ID #744733, Olya Safris, Iowa Realty Mills Crossing. DMMLS
- $630,0005 bd3 ba1.7k sqft2910 NW Beechwood Dr, Grimes, IA 50111For SaleMLS ID #742948, Cindy Metge, LPT Realty, LLC. DMMLS
- $659,9004 bd3 ba1.7k sqft17985 Tanglewood Dr, Clive, IA 50325For SaleMLS ID #744652, Joey Plummer, Iowa Realty Mills Crossing. DMMLS
- $559,9905 bd3 ba1.7k sqft4668 180th St, Urbandale, IA 50323New ConstructionMLS ID #727417, Erin Herron, Realty ONE Group Impact. DMMLS
- $569,9005 bd3 ba1.6k sqft4671 180th St, Waukee, IA 50263New ConstructionMLS ID #741414, Matt Cole, RE/MAX Concepts. DMMLS
- $730,0004 bd3 ba1.7k sqft3981 Westgate Pkwy, Clive, IA 50325New ConstructionMLS ID #738826, Sean Asada, RE/MAX Real Estate Center. DMMLS
- $635,0004 bd3 ba1.7k sqft9815 Watermeadow Cir, Johnston, IA 50131For SaleMLS ID #739053, Lindsay Reid, Keller Williams Realty GDM. DMMLS
- $619,9004 bd4 ba1.8k sqft3910 Wildwood Ct, Waukee, IA 50263For SaleMLS ID #739550, Ashley Meier, RE/MAX Precision. DMMLS
- $564,9004 bd3 ba1.8k sqft3414 Westgate Pkwy, Clive, IA 50325For SaleMLS ID #729286, Erin Rundall, Keller Williams Realty GDM. DMMLS
- $569,0005 bd3 ba1.7k sqft780 NE Badger Ln, Waukee, IA 50263For SaleMLS ID #744946, Shannon Salmon, RE/MAX Concepts. DMMLS
