$4000.00 in Seller paid closing cost to the buyer with an acceptable offer. Welcome to this beautiful new construction home offering 5 bedrooms, 3 bathrooms, and a finished lower level. The main floor features 3 bedrooms, 2 bathrooms, a spacious kitchen with walk-in pantry, large dining area, and all appliances included, even the refrigerator, washer, and dryer. The primary suite showcases a coffered ceiling and a stunning ensuite bath with double sinks and a tiled shower. Relax in the living room with an electric fireplace or step outside to the covered composite deck overlooking a HUGE patio, perfect for enjoying Iowa sunsets. The finished lower level includes bedrooms 4 and 5, a full bath, large family room with 2nd fireplace, flex room, and storage room. Situated on a large fully sodded, landscaped, and irrigation. This home has so many upgrades throughout. LP smart siding, Located in a wonderful Grimes neighborhood close to amenities. Stop by today and make this exceptional home yours!
For sale
Price cut: $1K (8/20)
$629,000
2910 NW Beechwood Dr, Grimes, IA 50111
5beds
1,719sqft
Single Family Residence
Built in 2026
0.28 Acres Lot
$627,300 Zestimate®
$366/sqft
$-- HOA
What's special
Storage roomFinished lower levelLp smart sidingCovered composite deckFlex roomLarge dining area
- 74 days |
- 613 |
- 17 |
Zillow last checked:
Listing updated:
Listed by:
Cindy Metge (515)669-3003,
LPT Realty, LLC
Source: DMMLS,MLS#: 742948 Originating MLS: Des Moines Area Association of REALTORS
Originating MLS: Des Moines Area Association of REALTORSFacts & features
Interior
Bedrooms & bathrooms
- Bedrooms: 5
- Bathrooms: 3
- Full bathrooms: 2
- 3/4 bathrooms: 1
- Main level bedrooms: 3
Heating
- Forced Air, Gas, Natural Gas
Cooling
- Central Air
Appliances
- Included: Dryer, Dishwasher, Microwave, Refrigerator, Stove, Washer
- Laundry: Main Level
Features
- Wet Bar, Dining Area
- Flooring: Carpet, Tile
- Basement: Egress Windows,Finished
- Number of fireplaces: 2
- Fireplace features: Electric
Interior area
- Total structure area: 1,719
- Total interior livable area: 1,719 sqft
- Finished area below ground: 1,201
Video & virtual tour
Property
Parking
- Total spaces: 4
- Parking features: Attached, Garage
- Attached garage spaces: 4
Features
- Stories: 1
- Patio & porch: Covered, Deck, Open, Patio
- Exterior features: Deck, Sprinkler/Irrigation, Patio
Lot
- Size: 0.28 Acres
Details
- Parcel number: 31100016409085
- Zoning: R-1
Construction
Type & style
- Home type: SingleFamily
- Architectural style: Ranch
- Property subtype: Single Family Residence
Materials
- See Remarks
- Foundation: Poured
- Roof: Asphalt,Shingle
Condition
- Year built: 2026
Details
- Builder name: LSA Custom Homes LLC
Utilities & green energy
- Sewer: Public Sewer
- Water: Public
Community & HOA
Community
- Security: Smoke Detector(s)
HOA
- Has HOA: Yes
- HOA name: Willow Hills
- Second HOA name: Frampton Homes
- Second HOA phone: 515-710-0607
Location
- Region: Grimes
Financial & listing details
- Price per square foot: $366/sqft
- Tax assessed value: $380
- Annual tax amount: $5
- Date on market: 6/12/2026
- Cumulative days on market: 74 days
- Listing terms: Cash,Conventional,FHA,VA Loan
- Road surface type: Concrete
Estimated market value
$627,300
$596,000 - $659,000
$2,449/mo
Price history
| Date | Event | Price |
|---|---|---|
| 8/20/2026 | Price change | $629,000-0.2%$366/sqft |
Source:  DMMLS #742948 Report a problem DMMLS #742948 Report a problem | ||
| 7/23/2026 | Price change | $630,000-3.1%$366/sqft |
Source: DMMLS #742948 Report a problem | ||
| 6/12/2026 | Listed for sale | $650,000+550%$378/sqft |
Source: DMMLS #742948 Report a problem | ||
| 12/17/2025 | Sold | $100,000$58/sqft |
Source: DMMLS #710806 Report a problem | ||
| 11/6/2025 | Pending sale | $100,000$58/sqft |
Source: DMMLS #710806 Report a problem | ||
| 1/27/2025 | Listed for sale | $100,000$58/sqft |
Source: DMMLS #710806 Report a problem | ||
| 10/2/2024 | Sold | $100,000$58/sqft |
Source: DMMLS #670829 Report a problem | ||
| 8/4/2023 | Pending sale | $100,000$58/sqft |
Source: DMMLS #670829 Report a problem | ||
| 12/16/2021 | Listed for sale | $100,000-9.1%$58/sqft |
Source: DMMLS #637083 Report a problem | ||
| 10/11/2021 | Sold | $110,000+15.8%$64/sqft |
Source: Public Record Report a problem | ||
| 9/7/2021 | Listed for sale | $95,000$55/sqft |
Source: DMMLS #637083 Report a problem | ||
Public tax history
| Year | Property taxes | Tax assessment |
|---|---|---|
| 2025 | $6 +50% | $380 |
| 2024 | $4 -33.3% | $380 |
| 2023 | $6 | $380 |
Find assessor info on the county website
Monthly payment
Est. payment
Payment breakdown
Explore the cost of this home by adjusting the details. Changes won't be saved.Climate risks
Neighborhood: 50111
Nearby schools
GreatSchools rating
- 4/10Horizon Elementary SchoolGrades: K-5Distance: 4.2 mi
- 8/10Summit Middle SchoolGrades: 6-7Distance: 4.4 mi
- 9/10Johnston Senior High SchoolGrades: 10-12Distance: 3.6 mi
Schools provided by the listing agent
- District: Johnston
Source: DMMLS. This data may not be complete. We recommend contacting the local school district to confirm school assignments for this home.
- $507,5000.27 acres2894 NW Beechwood Dr, Grimes, IA 50111Sold

- $559,9005 bd4 ba1.6k sqft2938 NW Beechwood Dr, Grimes, IA 50111Sold

- $685,0005 bd3 ba1.9k sqft2872 NW Beechwood Dr, Grimes, IA 50111Sold
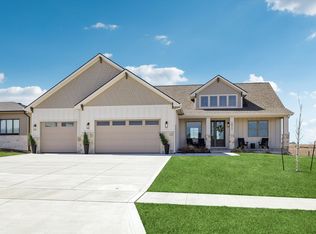
- $776,045-- bd-- ba1.9k sqft1307 NW 29th Ct, Grimes, IA 50111Pending
- $707,4775 bd3 ba1.9k sqft2935 NW Beechwood Dr, Grimes, IA 50111Sold
- $775,0006 bd4 ba2.1k sqft2922 NW Beechwood Dr, Grimes, IA 50111For Sale
- $622,5525 bd4 ba1.9k sqft2950 NW Beechwood Dr, Grimes, IA 50111Pending
- $105,0000.4 acres1302 NW 29th Ct, Grimes, IA 50111Sold
A local agent can set up tours, give advice and negotiate with sellers.
Similar homes
- $700,0005 bd3 ba1.7k sqft2000 NE Breezy Point, Grimes, IA 50111For Sale
 MLS ID #746075, Michele Cheek, Keller Williams Ankeny Metro. DMMLS
 - $649,9005 bd3 ba1.8k sqft17530 Northview Dr, Urbandale, IA 50323New Construction
 MLS ID #747796, Marc Lee, RE/MAX Precision. DMMLS
 - $639,9005 bd3 ba1.8k sqft5015 149th Ct, Urbandale, IA 50323For Sale
 MLS ID #736175, Chrissi Ripperger, RE/MAX Concepts. DMMLS
 - $739,9004 bd3 ba1.8k sqft10400 Hidden Valley Dr, Johnston, IA 50131For Sale
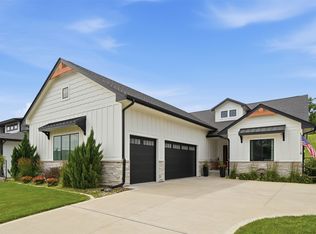 MLS ID #744389, Shannon Salmon, RE/MAX Concepts. DMMLS
 - $639,0005 bd3 ba1.8k sqft17203 Brookview Dr, Urbandale, IA 50322New ConstructionMLS ID #739897, Marc Lee, RE/MAX Precision. DMMLS
- $630,0005 bd3 ba1.7k sqft940 Roman Rd, Waukee, IA 50263For SaleMLS ID #747398, Connie Brown, Iowa Realty Ankeny. DMMLS
- $649,9004 bd3 ba1.6k sqft9806 Watermeadow Cir, Johnston, IA 50131New ConstructionMLS ID #736298, Christy Drake, RE/MAX Precision. DMMLS
- $659,9004 bd3 ba1.7k sqft9746 Watermeadow Cir, Johnston, IA 50131New ConstructionMLS ID #736285, Christy Drake, RE/MAX Precision. DMMLS
- $675,0004 bd3 ba1.8k sqft17564 Aurora Dr, Clive, IA 50325For SaleMLS ID #746677, Scott Venteicher, RE/MAX Concepts. DMMLS
- $575,0004 bd3 ba1.6k sqft8125 Buckley St, Johnston, IA 50131New ConstructionMLS ID #731975, David Schabold, LPT Realty, LLC. DMMLS
- $800,0005 bd3 ba1.9k sqft14752 Stonecrop Dr, Urbandale, IA 50323For SaleMLS ID #747085, Ryan Hoover, Weichert, Realtors - The 515 Agency. DMMLS
- $537,9004 bd3 ba1.6k sqft415 NW Red Oak Ct, Waukee, IA 50263New ConstructionMLS ID #747787, Nikki Nichols, LPT Realty, LLC. DMMLS
- $650,0004 bd3 ba1.7k sqft17985 Tanglewood Dr, Clive, IA 50325For SaleMLS ID #744652, Joey Plummer, Iowa Realty Mills Crossing. DMMLS
- $799,9904 bd3 ba1.8k sqft10009 Hidden Valley Dr, Johnston, IA 50131For SaleMLS ID #746398, Jenn DeWitt, Century 21 Signature. DMMLS
- $549,9905 bd3 ba1.7k sqft4668 180th St, Urbandale, IA 50323New ConstructionMLS ID #746990, Erin Herron, Realty ONE Group Impact. DMMLS
- $649,9006 bd3 ba1.9k sqft17321 N Valley Dr, Urbandale, IA 50323For SaleMLS ID #738448, Michelle Kline, RE/MAX Concepts. DMMLS
- $520,0005 bd3 ba1.7k sqft834 33rd Ct SW, Altoona, IA 50009For SaleMLS ID #747914, Bry Wisecup, LPT Realty, LLC. DMMLS
- $585,0005 bd3 ba1.6k sqft17324 Northview Dr, Urbandale, IA 50263New ConstructionMLS ID #743589, Matthew Schultz, LPT Realty, LLC. DMMLS
- $569,9005 bd3 ba1.6k sqft4671 180th St, Waukee, IA 50263New ConstructionMLS ID #741414, Matt Cole, RE/MAX Concepts. DMMLS
- $619,9004 bd3 ba1.7k sqft3308 SE Bannister Dr, Ankeny, IA 50021New ConstructionMLS ID #746705, Stephanie VanDerKamp, RE/MAX Precision. DMMLS
