Sage Homes BTO- Bayberry Plan
All information obtained from seller and public record.
Pending
$622,552
2950 NW Beechwood Dr, Grimes, IA 50111
5beds
1,985sqft
Single Family Residence
Built in 2026
0.28 Acres Lot
$-- Zestimate®
$314/sqft
$-- HOA
What's special
- 106 days |
- 13 |
- 0 |
Zillow last checked:
Listing updated:
Listed by:
Kristina Leek (515)639-0075,
RE/MAX Precision
Source: DMMLS,MLS#: 740688 Originating MLS: Des Moines Area Association of REALTORS
Originating MLS: Des Moines Area Association of REALTORSFacts & features
Interior
Bedrooms & bathrooms
- Bedrooms: 5
- Bathrooms: 4
- Full bathrooms: 3
- 1/2 bathrooms: 1
- Main level bedrooms: 3
Heating
- Forced Air, Gas, Natural Gas
Cooling
- Central Air
Appliances
- Included: Dishwasher, Microwave, Stove
Features
- Basement: Egress Windows,Finished
- Number of fireplaces: 1
- Fireplace features: Gas, Vented
Interior area
- Total structure area: 1,985
- Total interior livable area: 1,985 sqft
- Finished area below ground: 1,168
Property
Parking
- Total spaces: 3
- Parking features: Attached, Garage, Three Car Garage
- Attached garage spaces: 3
Features
- Stories: 1
- Patio & porch: Covered, Patio
- Exterior features: Patio
Lot
- Size: 0.28 Acres
- Features: Rectangular Lot
Details
- Parcel number: 31100016409082
- Zoning: R-1
Construction
Type & style
- Home type: SingleFamily
- Architectural style: Ranch
- Property subtype: Single Family Residence
Materials
- Cement Siding
- Foundation: Poured
- Roof: Asphalt,Shingle
Condition
- New Construction
- New construction: Yes
- Year built: 2026
Details
- Builder name: Sage Homes
- Warranty included: Yes
Utilities & green energy
- Sewer: Public Sewer
- Water: Public
Community & HOA
HOA
- Has HOA: Yes
- HOA name: Willow Hills HOA
- Second HOA name: TBD
Location
- Region: Grimes
Financial & listing details
- Price per square foot: $314/sqft
- Tax assessed value: $390
- Annual tax amount: $5
- Date on market: 3/31/2026
- Listing terms: Cash,Conventional,FHA,VA Loan
- Road surface type: Concrete
Estimated market value
Not available
Estimated sales range
Not available
Not available
Price history
| Date | Event | Price |
|---|---|---|
| 5/13/2026 | Pending sale | $622,552+555.3%$314/sqft |
Source:  DMMLS #740688 Report a problem DMMLS #740688 Report a problem | ||
| 9/12/2025 | Price change | $95,000-9.5%$48/sqft |
Source: DMMLS #726151 Report a problem | ||
| 5/24/2024 | Price change | $105,000+10499900%$53/sqft |
Source: DMMLS #695990 Report a problem | ||
| 4/25/2024 | Price change | $1-100% |
Source:  Frampton Homes Report a problem Frampton Homes Report a problem | ||
| 12/16/2021 | Listed for sale | $105,000-34.4%$53/sqft |
Source: DMMLS #637090 Report a problem | ||
| 10/26/2021 | Sold | $160,000+60%$81/sqft |
Source: Public Record Report a problem | ||
| 9/7/2021 | Listed for sale | $100,000$50/sqft |
Source: DMMLS #637090 Report a problem | ||
Public tax history
| Year | Property taxes | Tax assessment |
|---|---|---|
| 2025 | $6 +50% | $390 |
| 2024 | $4 -33.3% | $390 |
| 2023 | $6 | $390 |
Find assessor info on the county website
Monthly payment
Est. payment
Payment breakdown
Explore the cost of this home by adjusting the details. Changes won't be saved.Climate risks
Neighborhood: 50111
Nearby schools
GreatSchools rating
- 4/10Horizon Elementary SchoolGrades: K-5Distance: 4.3 mi
- 8/10Summit Middle SchoolGrades: 6-7Distance: 4.4 mi
- 9/10Johnston Senior High SchoolGrades: 10-12Distance: 3.6 mi
Schools provided by the listing agent
- District: Johnston
Source: DMMLS. This data may not be complete. We recommend contacting the local school district to confirm school assignments for this home.
- $775,0006 bd4 ba2.1k sqft2922 NW Beechwood Dr, Grimes, IA 50111For Sale

- $134,0000.28 acres2986 NW Beechwood Dr, Grimes, IA 50111Off Market

- $610,1354 bd3 ba1.7k sqft3002 NW Beechwood Dr, Grimes, IA 50111Sold

- $559,9005 bd4 ba1.6k sqft2938 NW Beechwood Dr, Grimes, IA 50111Sold

- $707,4775 bd3 ba1.9k sqft2935 NW Beechwood Dr, Grimes, IA 50111Sold
- $664,6003 bd3 ba2.1k sqft2953 NW Beechwood Dr, Grimes, IA 50111Off Market
- $628,0005 bd3 ba1.7k sqft2910 NW Beechwood Dr, Grimes, IA 50111For Sale
- $776,045-- bd-- ba1.9k sqft1307 NW 29th Ct, Grimes, IA 50111Pending
A local agent can set up tours, give advice and negotiate with sellers.
Similar homes
- $625,0005 bd4 ba2k sqft2004 NE Park Dr, Grimes, IA 50111For Sale
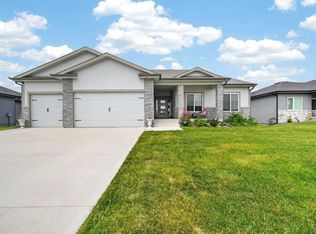 MLS ID #747535, Emina Pajazetovic, Real Broker, LLC. DMMLS
 - $628,0005 bd3 ba1.7k sqft2910 NW Beechwood Dr, Grimes, IA 50111For Sale
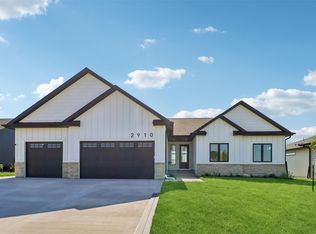 MLS ID #742948, Cindy Metge, LPT Realty, LLC. DMMLS
 - $599,9005 bd3 ba1.7k sqft1208 NW 4th Ct, Grimes, IA 50111For Sale
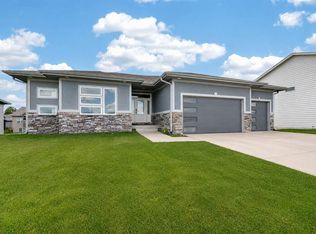 MLS ID #747383, Emil Ordagic, Real Broker, LLC. DMMLS
 - $612,6004 bd4 ba1.8k sqft3121 NW Prescott Ct, Grimes, IA 50111New Construction
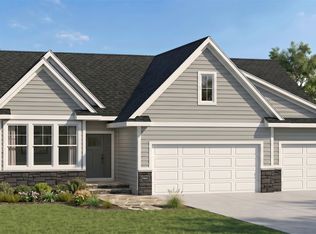 MLS ID #742231, Tracy Jagim, RE/MAX Precision. DMMLS
 - $514,9004 bd3 ba1.8k sqft2500 NW Springbrooke Dr, Grimes, IA 50111For SaleMLS ID #747739, MELANEE STANBROUGH, Iowa Realty Mills Crossing. DMMLS
- $690,0004 bd3 ba1.7k sqft2725 NW Brookside Dr, Grimes, IA 50111For SaleMLS ID #744647, DeAnn Holland, RE/MAX Revolution. DMMLS
- $625,0004 bd4 ba1.8k sqft2012 NE Park Dr, Grimes, IA 50111For SaleMLS ID #745350, Nichole Rector, LPT Realty, LLC. DMMLS
- $600,0004 bd5 ba2.1k sqft2008 NW Harvest Dr, Grimes, IA 50111For SaleMLS ID #744363, JIM MANDERFIELD, CRS, GRI, Iowa Realty Mills Crossing. DMMLS
- $550,0005 bd4 ba2.4k sqft1713 NW Calista St, Grimes, IA 50111For SaleMLS ID #747684, Chrissi Ripperger, RE/MAX Concepts. DMMLS
- $647,9996 bd3 ba2k sqft909 NW 3rd Ct, Grimes, IA 50111For SaleMLS ID #743116, Malinda Garner, RE/MAX Precision. DMMLS
- $659,0004 bd4 ba1.8k sqft2013 NE Breezy Point, Grimes, IA 50111For SaleMLS ID #746247, Ashley Platt, Keller Williams Realty GDM. DMMLS
- $775,0006 bd4 ba2.1k sqft2922 NW Beechwood Dr, Grimes, IA 50111For SaleMLS ID #747382, Emina Pajazetovic, Real Broker, LLC. DMMLS
- $669,0004 bd3 ba1.6k sqft1605 NE Silkwood Ct, Grimes, IA 50111For SaleMLS ID #747524, Dustin Schutte, RE/MAX Revolution. DMMLS
- $629,0004 bd3 ba1.8k sqft2409 NE 10th Ct, Grimes, IA 50111For SaleMLS ID #741506, Ashley Carapella, RE/MAX Revolution. DMMLS
- $550,0005 bd3 ba1.7k sqft1017 NW 3rd Ct, Grimes, IA 50111For SaleMLS ID #739636, Randy Murphy, LPT Realty, LLC. DMMLS
- $700,0005 bd3 ba1.7k sqft2000 NE Breezy Point, Grimes, IA 50111For SaleMLS ID #746075, Michele Cheek, Keller Williams Ankeny Metro. DMMLS
- $554,9005 bd3 ba1.6k sqft1104 NE 22nd St, Grimes, IA 50111For SaleMLS ID #745167, Julie Baudler, RE/MAX Concepts. DMMLS
- $680,0004 bd3 ba2k sqft2205 NE Heritage Dr, Grimes, IA 50111For Sale
 MLS ID #70659, Aaron O'Tool, RE/MAX Concepts- Waukee. CIBR
 - $559,9005 bd3 ba1.7k sqft1112 NE 22nd St, Grimes, IA 50111For SaleMLS ID #733495, Medina Rahmanovic, RE/MAX Precision. DMMLS
- $525,0005 bd4 ba1.8k sqft1813 NW Sunset Ln, Grimes, IA 50111For SaleMLS ID #743182, Allison Johnson, LPT Realty, LLC. DMMLS
