Luxury, comfort, and privacy come together in this exceptional 4-bedroom, 3-bath ranch backing to mature trees with no neighbors behind. Designed for effortless living and entertaining, the open-concept floor plan showcases a stunning family room with a gas fireplace framed by custom built-ins and expansive windows that fill the home with natural light. The chef-inspired kitchen is the heart of the home, featuring granite countertops, a large center island, and incredible 9-foot walk-in pantry. Adjacent to the kitchen, the sunroom is wrapped in windows, offering the perfect place to enjoy morning coffee while taking in peaceful wooded views. Retreat to the spacious primary suite featuring a beautiful bay window, oversized walk-in closet with a built-in ironing board, and a spa-like bath complete with dual vanities, a bubble soaking tub, and a tiled walk-in shower with both rain and handheld showerheads. The thoughtfully designed main level also offers wider doorways, central vacuum, and a convenient laundry room with Electrolux washer and dryer, built-in cabinetry, and utility sink. The finished lower level provides additional bedrooms, a full bath, and generous space for entertaining, guests, or hobbies. The oversized 3-car garage features durable epoxy floors, while gutter guards add peace of mind and low-maintenance living. With quality finishes throughout, a private wooded backdrop, and a layout that blends everyday functionality with timeless style.
Pending
$514,900
2500 NW Springbrooke Dr, Grimes, IA 50111
4beds
1,800sqft
Single Family Residence
Built in 2014
0.3 Acres Lot
$507,200 Zestimate®
$286/sqft
$-- HOA
What's special
Open-concept floor planChef-inspired kitchenPrivate wooded backdropGranite countertopsQuality finishes throughoutLarge center islandSpacious primary suite
- 24 days
- 113
- 8
Likely to sell faster than
Zillow last checked:
Listing updated:
Listed by:
MELANEE STANBROUGH 515-453-5407,
Iowa Realty Mills Crossing
Source: DMMLS,MLS#: 747739 Originating MLS: Des Moines Area Association of REALTORS
Originating MLS: Des Moines Area Association of REALTORSFacts & features
Interior
Bedrooms & bathrooms
- Bedrooms: 4
- Bathrooms: 3
- Full bathrooms: 2
- 3/4 bathrooms: 1
- Main level bedrooms: 2
Heating
- Forced Air, Gas, Natural Gas
Cooling
- Central Air
Appliances
- Included: Dryer, Dishwasher, Microwave, Stove, Washer
- Laundry: Main Level
Features
- Wet Bar, Eat-in Kitchen, Window Treatments
- Flooring: Hardwood, Tile
- Basement: Finished,Walk-Out Access
- Number of fireplaces: 1
- Fireplace features: Gas, Vented
Interior area
- Total structure area: 1,800
- Total interior livable area: 1,800 sqft
- Finished area below ground: 995
Video & virtual tour
Property
Parking
- Total spaces: 3
- Parking features: Attached, Garage, Three Car Garage
- Attached garage spaces: 3
Accessibility
- Accessibility features: Grab Bars, Accessible Doors
Features
- Stories: 1
Lot
- Size: 0.3 Acres
- Features: Rectangular Lot
Details
- Parcel number: 31100174148010
- Zoning: R2-70
Construction
Type & style
- Home type: SingleFamily
- Architectural style: Ranch
- Property subtype: Single Family Residence
Materials
- Stone
- Foundation: Poured
- Roof: Asphalt,Shingle
Condition
- Resale
- New construction: No
- Year built: 2014
Details
- Builder name: Destiny
Utilities & green energy
- Sewer: Public Sewer
- Water: Public
Community & HOA
Community
- Security: Smoke Detector(s)
HOA
- Has HOA: No
Location
- Region: Grimes
Financial & listing details
- Price per square foot: $286/sqft
- Tax assessed value: $578,500
- Annual tax amount: $9,796
- Date on market: 8/21/2026
- Cumulative days on market: 47 days
- Listing terms: Cash,Conventional,FHA,VA Loan
- Road surface type: Concrete
Estimated market value
$507,200
$482,000 - $533,000
$2,436/mo
Price history
| Date | Event | Price |
|---|---|---|
| 9/14/2026 | Pending sale | $514,900$286/sqft |
Source:  DMMLS #747739 Report a problem DMMLS #747739 Report a problem | ||
| 8/21/2026 | Listed for sale | $514,900+31%$286/sqft |
Source: DMMLS #747739 Report a problem | ||
| 8/18/2014 | Sold | $393,000+357%$218/sqft |
Source: Public Record Report a problem | ||
| 5/30/2014 | Sold | $86,000$48/sqft |
Source: Public Record Report a problem | ||
Public tax history
| Year | Property taxes | Tax assessment |
|---|---|---|
| 2025 | $9,044 -2.3% | $578,500 +12.8% |
| 2024 | $9,260 +2.8% | $512,800 |
| 2023 | $9,010 -0.6% | $512,800 +22.3% |
| 2022 | $9,068 +0% | $419,300 |
| 2021 | $9,064 +1.6% | $419,300 +3.4% |
| 2020 | $8,920 -1.9% | $405,500 |
| 2019 | $9,096 -3.2% | $405,500 +4.5% |
| 2018 | $9,398 | $387,900 |
| 2017 | $9,398 +4.4% | $387,900 +2.5% |
| 2016 | $9,002 | $378,600 |
| 2015 | $9,002 +149933.3% | $378,600 +92241.5% |
| 2014 | $6 | $410 |
Find assessor info on the county website
Monthly payment
Est. payment
Payment breakdown
Explore the cost of this home by adjusting the details. Changes won't be saved.Climate risks
Neighborhood: 50111
Nearby schools
Schools provided by the listing agent
- District: Dallas Center-Grimes
Source: DMMLS. This data may not be complete. We recommend contacting the local school district to confirm school assignments for this home.
- $426,2004 bd3 ba1.7k sqft2500 Springbrooke Dr, Grimes, IA 50111Off Market
- $536,0003 bd2 ba1.9k sqft2420 NW Springbrooke Dr, Grimes, IA 50111Off Market
- $537,2003 bd2 ba2.2k sqft2504 NW Springbrooke Dr, Grimes, IA 50111Off Market
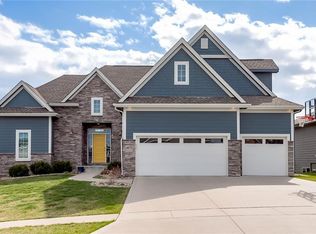
- $559,5003 bd3 ba1.7k sqft2508 NW Springbrooke Dr, Grimes, IA 50111Off Market
Similar homes
- $499,9004 bd3 ba1.6k sqft901 NE 21st St, Grimes, IA 50111For Sale
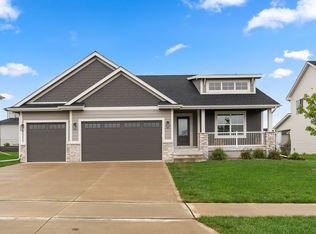 MLS ID #749801, Malinda Garner, RE/MAX Precision. DMMLS
 - $555,0004 bd3 ba1.6k sqft301 NE 14th Ct, Grimes, IA 50111For Sale
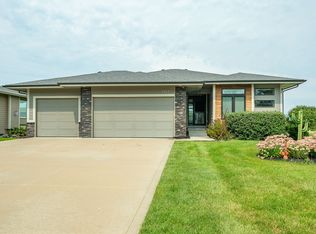 MLS ID #749386, Seth Walker, RE/MAX Concepts. DMMLS
 - $487,9004 bd3 ba1.7k sqft1309 NW 5th St, Grimes, IA 50111For Sale
 MLS ID #743255, Jamie Thompson, Century 21 Signature. DMMLS
 - $499,9005 bd4 ba1.8k sqft1813 NW Sunset Ln, Grimes, IA 50111For Sale
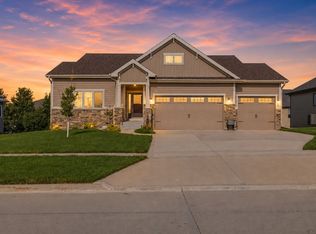 MLS ID #743182, Allison Johnson, LPT Realty, LLC. DMMLS
 - $415,0004 bd4 ba1.9k sqft104 NW Sunset Ln, Grimes, IA 50111For Sale
 MLS ID #71343, Van Winkle Real Estate Team, RE/MAX Concepts-Ames. CIBR
