SELLER OFFERING A 2-1 BUYDOWN WITH ACCEPTABLE OFFER! EVERYTHING you've been looking for! This custom built, walkout ranch home is the ONE. Enjoy the expansive open floor
plan, quality finishes and a great room with a cozy fireplace. The kitchen is a chef's dream offering high end appliances,
granite composite sink, ample cabinetry and a walk-in pantry. The primary suite was thoughtfully designed with a custom
built walk-in closet, a massive walk-in shower, heated flooring, a pass through from primary closet to the laundry room,
and a large bedroom looking out to the backyard serenity. The finished lower level is perfect for entertaining with a large
open layout, a wet bar, and two spare bedrooms with a 3/4 bathroom for your guests. The walkout is perfect for stepping
into your secluded backyard that is private and wooded. The hot tub is a cherry on top! The irrigation system is ideal for
keeping your yard in pristine condition. You're conveniently located with easy access to schools, parks, restaurants and
commuter routes. Schedule your showing today!
For sale
Price cut: $19K (8/20)
$680,000
2205 NE Heritage Dr, Grimes, IA 50111
4beds
2,006sqft
Single Family Residence, Residential
Built in 2019
0.27 Acres Lot
$670,000 Zestimate®
$339/sqft
$-- HOA
What's special
Hot tubWet barQuality finishesHeated flooringWalk-in pantryHigh end appliancesGranite composite sink
- 50 days |
- 578 |
- 25 |
Zillow last checked:
Listing updated:
Listed by:
Aaron O'Tool 515-276-2872,
RE/MAX Concepts- Waukee,
Rob Ellerman 515-276-2872,
RE/MAX Concepts-Ames
Source: CIBR,MLS#: 70659
Facts & features
Interior
Bedrooms & bathrooms
- Bedrooms: 4
- Bathrooms: 3
- Full bathrooms: 1
- 3/4 bathrooms: 2
Primary bedroom
- Level: Main
Bedroom 2
- Level: Main
Bedroom 3
- Level: Basement
Bedroom 4
- Level: Basement
Full bathroom
- Level: Main
Other
- Level: Main
Other
- Level: Basement
Great room
- Level: Basement
Other
- Level: Main
Kitchen
- Level: Main
Laundry
- Level: Main
Living room
- Level: Main
Other
- Level: Main
Office
- Level: Main
Rec room
- Level: Basement
Utility room
- Level: Basement
Heating
- Forced Air
Cooling
- Central Air
Appliances
- Included: Dishwasher, Disposal, Microwave, Range
- Laundry: Main Level
Features
- Wet Bar, Ceiling Fan(s)
- Flooring: Luxury Vinyl, Carpet
- Windows: Window Treatments
- Basement: Full,Sump Pump
- Has fireplace: Yes
- Fireplace features: Gas
Interior area
- Total structure area: 2,006
- Total interior livable area: 2,006 sqft
- Finished area above ground: 2,006
- Finished area below ground: 1,525
Property
Parking
- Parking features: Garage
- Has garage: Yes
Features
- Patio & porch: Patio
- Has spa: Yes
- Fencing: Fenced
Lot
- Size: 0.27 Acres
- Features: Level, Sprinkler (Yard)
Details
- Parcel number: 31100305720734
- Zoning: Residential
- Special conditions: Standard
Construction
Type & style
- Home type: SingleFamily
- Property subtype: Single Family Residence, Residential
Materials
- Fiber Cement Board
- Foundation: Concrete Perimeter, Tile
Condition
- Year built: 2019
Utilities & green energy
- Sewer: Public Sewer
- Water: Public
Green energy
- Indoor air quality: Radon Mitigation System - Active
Community & HOA
HOA
- Has HOA: No
Location
- Region: Grimes
Financial & listing details
- Price per square foot: $339/sqft
- Tax assessed value: $654,100
- Annual tax amount: $11,116
- Date on market: 7/7/2026
- Road surface type: Hard Surface
Estimated market value
$670,000
$637,000 - $704,000
$2,485/mo
Price history
| Date | Event | Price |
|---|---|---|
| 8/20/2026 | Price change | $680,000-2.7%$339/sqft |
Source:  DMMLS #744631 Report a problem DMMLS #744631 Report a problem | ||
| 7/7/2026 | Listed for sale | $699,000+24.8%$348/sqft |
Source: DMMLS #744631 Report a problem | ||
| 5/6/2020 | Sold | $560,226+433.5%$279/sqft |
Source: DMMLS #584685 Report a problem | ||
| 8/29/2019 | Sold | $105,000$52/sqft |
Source: DMMLS #573563 Report a problem | ||
Public tax history
| Year | Property taxes | Tax assessment |
|---|---|---|
| 2025 | $11,116 -1% | $654,100 +7% |
| 2024 | $11,228 -3.9% | $611,100 |
| 2023 | $11,686 -0.6% | $611,100 +12.9% |
| 2022 | $11,762 +175.6% | $541,200 |
| 2021 | $4,268 +42580% | $541,200 +189.6% |
| 2020 | $10 +25% | $186,900 +47823.1% |
| 2019 | $8 | $390 |
Find assessor info on the county website
Monthly payment
Est. payment
Payment breakdown
Explore the cost of this home by adjusting the details. Changes won't be saved.Climate risks
Neighborhood: 50111
Nearby schools
GreatSchools rating
- 10/10Heritage ElementaryGrades: PK-4Distance: 0.6 mi
- 7/10DC-G MeadowsGrades: 7-8Distance: 2.7 mi
- 7/10Dallas Center-Grimes High SchoolGrades: 9-12Distance: 2.4 mi
- $551,5000.25 acres2201 NE Heritage Dr, Grimes, IA 50111Off Market
- $579,6005 bd3 ba1.7k sqft2209 NE Heritage Dr, Grimes, IA 50111Off Market
- $650,0006 bd4 ba2.4k sqft2113 NE Heritage Dr, Grimes, IA 50111Sold
- $685,7004 bd3 ba1.8k sqft2213 NE Heritage Dr, Grimes, IA 50111Off Market
- $428,2003 bd3 ba1.6k sqft1213 NE 22nd St, Grimes, IA 50111Off Market
- $119,3000.36 acres1212 NE 23rd St, Grimes, IA 50111Off Market
- $625,0005 bd3 ba1.8k sqft2109 NE Heritage Dr, Grimes, IA 50111Sold
- $430,8004 bd3 ba1.6k sqft1209 NE 22nd St, Grimes, IA 50111Off Market
A local agent can set up tours, give advice and negotiate with sellers.
Similar homes
- $659,0004 bd4 ba1.8k sqft2013 NE Breezy Point, Grimes, IA 50111For Sale
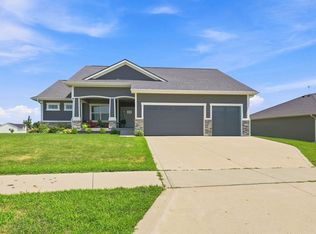 MLS ID #746247, Ashley Platt, Keller Williams Realty GDM. DMMLS
 - $625,0005 bd4 ba2k sqft2004 NE Park Dr, Grimes, IA 50111For Sale
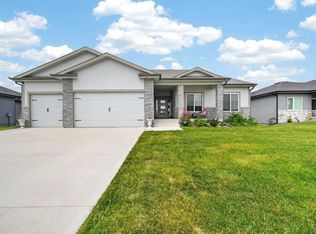 MLS ID #747535, Emina Pajazetovic, Real Broker, LLC. DMMLS
 - $629,0004 bd3 ba1.8k sqft2409 NE 10th Ct, Grimes, IA 50111For Sale
 MLS ID #741506, Ashley Carapella, RE/MAX Revolution. DMMLS
 - $600,0004 bd5 ba2.1k sqft2008 NW Harvest Dr, Grimes, IA 50111For Sale
 MLS ID #744363, JIM MANDERFIELD, CRS, GRI, Iowa Realty Mills Crossing. DMMLS
 - $647,9996 bd3 ba2k sqft909 NW 3rd Ct, Grimes, IA 50111For SaleMLS ID #743116, Malinda Garner, RE/MAX Precision. DMMLS
- $689,0005 bd4 ba2.2k sqft8002 NW 104th Ct, Johnston, IA 50131For SaleMLS ID #739804, Ben Bjorholm, 1 Percent Lists Evolution. DMMLS
- $550,0005 bd3 ba1.7k sqft1017 NW 3rd Ct, Grimes, IA 50111For SaleMLS ID #739636, Randy Murphy, LPT Realty, LLC. DMMLS
- $409,9004 bd3 ba1.4k sqft1417 NE Main St, Grimes, IA 50111For SaleMLS ID #738569, Ashley Meier, RE/MAX Precision. DMMLS
- $690,0004 bd3 ba1.9k sqft11193 NW 123rd St, Granger, IA 50109For SaleMLS ID #740528, Lindsay Miner, Boutique Real Estate. DMMLS
- $799,9904 bd3 ba1.8k sqft10009 Hidden Valley Dr, Johnston, IA 50131For SaleMLS ID #746398, Jenn DeWitt, Century 21 Signature. DMMLS
- $625,0004 bd4 ba2.2k sqft12370 NW 111th Ave, Granger, IA 50109For SaleMLS ID #742416, Teresa Speck, LPT Realty, LLC. DMMLS
- $435,0004 bd4 ba1.6k sqft908 SE Trail Ridge Rd, Grimes, IA 50111For SaleMLS ID #741139, Ingrid Williams, RE/MAX Concepts. DMMLS
- $949,9004 bd3 ba1.9k sqft10622 NW 80th Ave, Johnston, IA 50131New ConstructionDMMLS
- $668,0005 bd3 ba1.8k sqft15915 Aurora Ave, Urbandale, IA 50323For SaleMLS ID #746854, B.J. KNAPP, Iowa Realty Mills Crossing. DMMLS
- $665,0005 bd4 ba1.8k sqft14415 Sheridan Ave, Urbandale, IA 50323For SaleMLS ID #746690, LUCREZIA MOORE, Iowa Realty Mills Crossing. DMMLS
- $410,0004 bd3 ba1.6k sqft412 SE 15th St, Grimes, IA 50111For SaleMLS ID #745871, Andrew DePhillips, RE/MAX Concepts. DMMLS
- $659,9004 bd3 ba1.7k sqft9746 Watermeadow Cir, Johnston, IA 50131New ConstructionMLS ID #736285, Christy Drake, RE/MAX Precision. DMMLS
- $649,9004 bd3 ba1.6k sqft9806 Watermeadow Cir, Johnston, IA 50131New ConstructionMLS ID #736298, Christy Drake, RE/MAX Precision. DMMLS
- $745,0004 bd3 ba2.3k sqft4303 161st St, Urbandale, IA 50323For SaleMLS ID #745228, Wenyi Ying, Iowa Realty Mills Crossing. DMMLS
- $800,0005 bd3 ba1.9k sqft14752 Stonecrop Dr, Urbandale, IA 50323For SaleMLS ID #747085, Ryan Hoover, Weichert, Realtors - The 515 Agency. DMMLS
