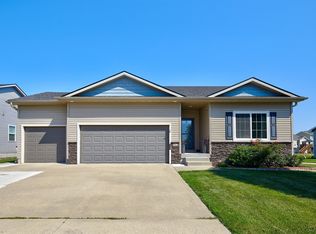
Stunning 5-Bedroom, 3-Bath Ranch Home in Grimes with nearly 3,000 square feet finished in this Better Than New Ranch Home. This Home is So Comfortable and Inviting with Vaulted Open Ceiling with spacious Living looking out to the park and Green Space. The Extra Spacious Kitchen features a large Countertop perfect for a Chef needing space & seating at the counter for 5. Spacious Dining area with room for a large group, perfect for Holiday’s and Large gatherings. Watch the kids on the Playground Equipment and Basketball Court from the Covered Deck. Sonos Sound System in Kitchen & Covered Deck. Kitchen features a large Pantry & Coffee Bar and Custom Cabinets. Next to the Kitchen is a Very Convenient Laundry Area with extra Cabinets & access to the 3 car Garage. Fireplace really adds a Special Feel of Comfort and Relaxation after a hectic busy day. Spacious Master Bedroom with Custom Tray Ceiling is truly a nice Touch. Amazing Remodeled Custom Master Bathroom with Electric Heat in 2025. 2 add’l Bedrooms Plus a Full Bath Complete the Main Level. Lower-level features Spacious Finished Basement & Walk-out. Two additional bedrooms & a Full bath are perfect for family & guests. Finished basement is perfect for game night & just having family or Friends over to enjoy a Cookout on the Patio or the Covered Patio. Heated 3 Car Garage with New Garage Doors in 2025. Freshly Painted Exterior in 2025. Fully Fenced Yard & Irrigation. Professionally landscaped. Surround System Stays.
For sale
Price cut: $35K (10/5)
$499,900
1017 NW 3rd Ct, Grimes, IA 50111
5beds
1,708sqft
Single Family Residence
Built in 2012
0.3 Acres Lot
$496,300 Zestimate®
$293/sqft
$-- HOA
What's special
Basketball courtCovered deckPlayground equipmentCoffee barProfessionally landscapedFreshly painted exteriorLarge pantry
- 166 days
- 509
- 43
Zillow last checked:
Listing updated:
Listed by:
Randy Murphy (515)669-9332,
LPT Realty, LLC
Source: DMMLS,MLS#: 739636 Originating MLS: Des Moines Area Association of REALTORS
Originating MLS: Des Moines Area Association of REALTORSFacts & features
Interior
Bedrooms & bathrooms
- Bedrooms: 5
- Bathrooms: 3
- Full bathrooms: 2
- 3/4 bathrooms: 1
- Main level bedrooms: 3
Heating
- Forced Air, Gas, Natural Gas
Cooling
- Central Air
Appliances
- Included: Dryer, Dishwasher, Microwave, Refrigerator, Stove, Washer
- Laundry: Main Level
Features
- Central Vacuum, Dining Area, Window Treatments
- Flooring: Carpet, Tile
- Basement: Finished,Walk-Out Access
- Number of fireplaces: 1
- Fireplace features: Gas Log
Interior area
- Total structure area: 1,708
- Total interior livable area: 1,708 sqft
- Finished area below ground: 1,245
Property
Parking
- Total spaces: 3
- Parking features: Attached, Garage, Three Car Garage
- Attached garage spaces: 3
Features
- Stories: 1
- Patio & porch: Covered, Deck, Open, Patio
- Exterior features: Deck, Sprinkler/Irrigation, Patio
- Fencing: Chain Link
Lot
- Size: 0.3 Acres
Details
- Parcel number: 31100173401043
- Zoning: R-4
Construction
Type & style
- Home type: SingleFamily
- Architectural style: Ranch
- Property subtype: Single Family Residence
Materials
- Brick
- Foundation: Poured
- Roof: Asphalt,Shingle
Condition
- Year built: 2012
Utilities & green energy
- Sewer: Public Sewer
- Water: Public
Community & HOA
Community
- Security: Smoke Detector(s)
HOA
- Has HOA: No
Location
- Region: Grimes
Financial & listing details
- Price per square foot: $293/sqft
- Tax assessed value: $518,900
- Annual tax amount: $9,013
- Date on market: 4/30/2026
- Cumulative days on market: 166 days
- Listing terms: Cash,Conventional,FHA,VA Loan
- Road surface type: Concrete
Estimated market value
$496,300
$471,000 - $521,000
$2,555/mo
Price history
| Date | Event | Price |
|---|---|---|
| 10/5/2026 | Price change | $499,900-6.5%$293/sqft |
Source:  DMMLS #739636 Report a problem DMMLS #739636 Report a problem | ||
| 8/31/2026 | Price change | $534,900-2.7%$313/sqft |
Source: DMMLS #739636 Report a problem | ||
| 7/27/2026 | Price change | $550,000-2.5%$322/sqft |
Source: DMMLS #739636 Report a problem | ||
| 7/7/2026 | Price change | $564,000-1.9%$330/sqft |
Source: DMMLS #739636 Report a problem | ||
| 4/30/2026 | Listed for sale | $575,000+55.4%$337/sqft |
Source: DMMLS #739636 Report a problem | ||
| 5/14/2015 | Sold | $370,000-2.1%$217/sqft |
Source: DMMLS #446641 Report a problem | ||
| 2/28/2015 | Price change | $378,000-1.8%$221/sqft |
Source: Iowa Realty Co., Inc. #446641 Report a problem | ||
| 12/24/2014 | Listed for sale | $385,000$225/sqft |
Source: Iowa Realty Co., Inc. #446641 Report a problem | ||
Public tax history
| Year | Property taxes | Tax assessment |
|---|---|---|
| 2025 | $8,652 -1% | $518,900 +8.6% |
| 2024 | $8,738 +0.8% | $477,900 |
| 2023 | $8,670 -0.6% | $477,900 +18.4% |
| 2022 | $8,726 +1.3% | $403,800 |
| 2021 | $8,612 +1.6% | $403,800 +4.7% |
| 2020 | $8,476 -2% | $385,700 |
| 2019 | $8,646 -3.2% | $385,700 +4.5% |
| 2018 | $8,932 | $369,100 |
| 2017 | $8,932 +5% | $369,100 +3% |
| 2016 | $8,508 | $358,300 |
| 2015 | $8,508 +7.8% | $358,300 +5.1% |
| 2014 | $7,890 | $340,900 |
| 2013 | -- | $340,900 |
Find assessor info on the county website
Monthly payment
Est. payment
Payment breakdown
Explore the cost of this home by adjusting the details. Changes won't be saved.Climate risks
Neighborhood: 50111
Nearby schools
Schools provided by the listing agent
- District: Dallas Center-Grimes
Source: DMMLS. This data may not be complete. We recommend contacting the local school district to confirm school assignments for this home.


Similar homes
- $487,9004 bd3 ba1.7k sqft1309 NW 5th St, Grimes, IA 50111For Sale
 MLS ID #743255, Jamie Thompson, Century 21 Signature. DMMLS
 - $489,0004 bd3 ba1.6k sqft1104 SW 7th St, Grimes, IA 50111For Sale
 MLS ID #749526, SARAH PESEK, Iowa Realty Mills Crossing. DMMLS
 - $559,9005 bd3 ba1.7k sqft1112 NE 22nd St, Grimes, IA 50111For Sale
 MLS ID #733495, Medina Rahmanovic, RE/MAX Precision. DMMLS
 - $414,9004 bd3 ba1.4k sqft513 SE 15th St, Grimes, IA 50111For Sale
 MLS ID #745511, Kelly Dunn, Spire Real Estate. DMMLS
