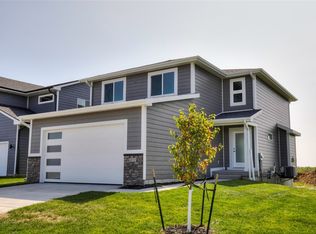
Welcome home to this beautiful 4-bedroom, 4-bath home in Grimes! The open-concept main level features a spacious kitchen with quartz countertops, large island, pantry, and newly added cabinetry for extra storage. Just off the garage, you'll find a convenient drop zone and half bath.
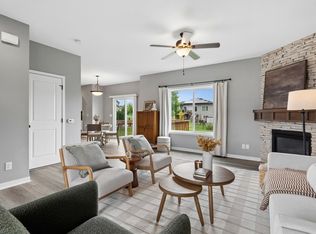
The inviting living room offers an electric fireplace and large picture windows with custom built-in shades. Step outside to the newly added composite deck and concrete patio, perfect for entertaining or relaxing outdoors.
Upstairs are three generously sized bedrooms, including a spacious primary suite with walk-in shower, double vanity, and large walk-in closet, plus a second full bath. The finished basement adds even more living space with a fourth bedroom, comfortable living room, and half bath.
Additional upgrades include smart home technology, ceiling-mounted garage storage racks, wired for invisible dog fence, water softener, and whole-house humidifier. Conveniently located near shopping, dining, parks, groceries, and easy Des Moines metro access. Move-in ready with modern finishes and thoughtful upgrades throughout!
For sale
Price cut: $5.3K (10/16)
$344,750
1000 NE 14th St, Grimes, IA 50111
4beds
1,693sqft
Single Family Residence
Built in 2020
4,835 Square Feet Lot
$346,900 Zestimate®
$204/sqft
$-- HOA
What's special
Half bathThree generously sized bedroomsQuartz countertopsSpacious primary suiteConvenient drop zoneNewly added composite deckLarge island
- 31 days
- 477
- 55
Zillow last checked:
Listing updated:
Listed by:
Nathan Schwebach (515)554-2233,
Real Broker, LLC,
Mallory Ringgenberg 515-975-2363,
Real Broker, LLC
Source: DMMLS,MLS#: 749356 Originating MLS: Des Moines Area Association of REALTORS
Originating MLS: Des Moines Area Association of REALTORSFacts & features
Interior
Bedrooms & bathrooms
- Bedrooms: 4
- Bathrooms: 4
- Full bathrooms: 1
- 3/4 bathrooms: 1
- 1/2 bathrooms: 2
Heating
- Forced Air, Gas, Natural Gas
Cooling
- Central Air
Appliances
- Included: Dryer, Dishwasher, Microwave, Refrigerator, Stove, Washer
- Laundry: Upper Level
Features
- Window Treatments
- Flooring: Carpet
- Basement: Finished
- Number of fireplaces: 1
- Fireplace features: Electric
Interior area
- Total structure area: 1,693
- Total interior livable area: 1,693 sqft
- Finished area below ground: 500
Property
Parking
- Total spaces: 2
- Parking features: Attached, Garage, Two Car Garage
- Attached garage spaces: 2
Features
- Levels: Two
- Stories: 2
- Patio & porch: Deck, Open, Patio
- Exterior features: Deck, Patio
Lot
- Size: 4,835 Square Feet
Details
- Parcel number: 31100173780325
- Zoning: PUD
Construction
Type & style
- Home type: SingleFamily
- Architectural style: Two Story
- Property subtype: Single Family Residence
Materials
- Foundation: Poured
- Roof: Asphalt,Shingle
Condition
- Resale
- New construction: No
- Year built: 2020
Details
- Builder name: Destiny Homes
Utilities & green energy
- Sewer: Public Sewer
- Water: Public
Community & HOA
Community
- Security: Security System, Fire Alarm, Smoke Detector(s)
HOA
- Has HOA: No
Location
- Region: Grimes
Financial & listing details
- Price per square foot: $204/sqft
- Tax assessed value: $333,300
- Annual tax amount: $5,831
- Date on market: 9/15/2026
- Cumulative days on market: 32 days
- Listing terms: Cash,Conventional,FHA,VA Loan
- Road surface type: Concrete
Estimated market value
$346,900
$330,000 - $364,000
$2,287/mo
Price history
| Date | Event | Price |
|---|---|---|
| 10/16/2026 | Price change | $344,750-1.5%$204/sqft |
Source:  DMMLS #749356 Report a problem DMMLS #749356 Report a problem | ||
| 9/15/2026 | Listed for sale | $350,000+35.1%$207/sqft |
Source: DMMLS #749356 Report a problem | ||
| 8/31/2020 | Sold | $259,000+370.9%$153/sqft |
Source: DMMLS #602201 Report a problem | ||
| 3/24/2020 | Sold | $55,000$32/sqft |
Source: Public Record Report a problem | ||
Public tax history
| Year | Property taxes | Tax assessment |
|---|---|---|
| 2025 | $5,852 -1% | $333,300 +5.4% |
| 2024 | $5,912 +8.1% | $316,300 |
| 2023 | $5,470 -0.7% | $316,300 +26.9% |
| 2022 | $5,508 +137600% | $249,200 |
| 2021 | $4 | $249,200 +131057.9% |
| 2020 | $4 | $190 |
Find assessor info on the county website
Monthly payment
Est. payment
Payment breakdown
Explore the cost of this home by adjusting the details. Changes won't be saved.Climate risks
Neighborhood: 50111
Nearby schools
Schools provided by the listing agent
- District: Dallas Center-Grimes
Source: DMMLS. This data may not be complete. We recommend contacting the local school district to confirm school assignments for this home.
Similar homes
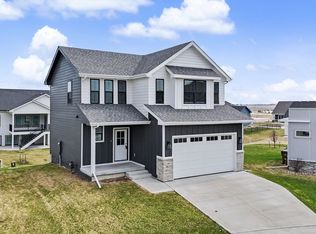
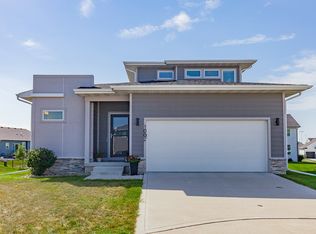
- $355,0004 bd4 ba1.4k sqft1002 NE 14th St, Grimes, IA 50111For Sale
 MLS ID #749267, Jen Stanbrough, RE/MAX Precision. DMMLS
 - $367,9003 bd3 ba1.3k sqft2001 NE Cypress Cir, Grimes, IA 50111For Sale
 MLS ID #750060, Phyllis Zediker, LPT Realty, LLC. DMMLS
 - $379,9004 bd4 ba1.7k sqft401 SE 15th St, Grimes, IA 50111For Sale
 MLS ID #749157, Julie Quandt, RE/MAX Precision. DMMLS
 - $365,0004 bd4 ba1.5k sqft2505 Park Ridge Dr, Granger, IA 50109For Sale
 MLS ID #747253, Mallory Ringgenberg, Real Broker, LLC. DMMLS
