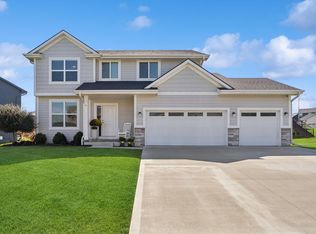
Built by Sage Homes in 2020, this ranch still feels like new and sits on an impressive half-acre+ corner lot. With 4 bedrooms, 3 bathrooms and a finished lower level, there is space to spread out while still feeling connected. The main level features a primary bedroom with private bathroom and large walk-in closet, plus two additional bedrooms that share a full bath. The kitchen is open to the dining area and living room and features quartz countertops and a walk-in pantry. An electric fireplace adds a cozy touch to the main living space. Downstairs, the finished lower level offers a living area, second fireplace, fourth bedroom and full bathroom. There is plenty of storage space to keep you organized. Quartz countertops throughout, a whole-house water filtration system, passive radon system and all appliances stay with the home! Outside, the half-acre+ corner lot gives you extra breathing room, while quick highway access makes commuting to the Des Moines metro easy. Special financing incentives are available for this property from Sirva Mortgage.
For sale
$410,000
1500 Red Cedar Ln, Granger, IA 50109
4beds
1,465sqft
Single Family Residence
Built in 2020
0.56 Acres Lot
$-- Zestimate®
$280/sqft
$-- HOA
What's special
Second fireplaceFinished lower levelPlenty of storage spaceWalk-in pantryQuartz countertopsLarge walk-in closetWhole-house water filtration system
- 34 days
- 446
- 26
Zillow last checked:
Listing updated:
Listed by:
Tony Sly (515)202-9859,
Keller Williams Realty GDM,
Angie Sly 515-202-0682,
Keller Williams Realty GDM
Source: DMMLS,MLS#: 749010 Originating MLS: Des Moines Area Association of REALTORS
Originating MLS: Des Moines Area Association of REALTORSFacts & features
Interior
Bedrooms & bathrooms
- Bedrooms: 4
- Bathrooms: 3
- Full bathrooms: 2
- 3/4 bathrooms: 1
- Main level bedrooms: 3
Heating
- Gas, Natural Gas
Cooling
- Central Air
Appliances
- Included: Dryer, Dishwasher, Microwave, Refrigerator, Stove, Washer
- Laundry: Main Level
Features
- Dining Area, See Remarks, Cable TV
- Flooring: Carpet, Vinyl
- Basement: Egress Windows,Partially Finished
- Number of fireplaces: 2
- Fireplace features: Electric
Interior area
- Total structure area: 1,465
- Total interior livable area: 1,465 sqft
- Finished area below ground: 700
Property
Parking
- Total spaces: 3
- Parking features: Attached, Garage, Three Car Garage
- Attached garage spaces: 3
Features
- Stories: 1
- Patio & porch: Open, Patio
- Exterior features: Patio
Lot
- Size: 0.56 Acres
Details
- Parcel number: 24206000200062
- Zoning: LDR
Construction
Type & style
- Home type: SingleFamily
- Architectural style: Ranch
- Property subtype: Single Family Residence
Materials
- Vinyl Siding
- Foundation: Poured
- Roof: Asphalt,Shingle
Condition
- Resale
- New construction: No
- Year built: 2020
Utilities & green energy
- Sewer: Public Sewer
- Water: Public
Community & HOA
Community
- Security: Smoke Detector(s)
HOA
- Has HOA: No
Location
- Region: Granger
Financial & listing details
- Price per square foot: $280/sqft
- Tax assessed value: $375,600
- Annual tax amount: $7,402
- Date on market: 9/11/2026
- Cumulative days on market: 35 days
- Listing terms: Cash,Conventional,FHA
- Road surface type: Concrete
Estimated market value
Not available
Estimated sales range
Not available
Not available
Price history
| Date | Event | Price |
|---|---|---|
| 9/11/2026 | Listed for sale | $410,000+46.2%$280/sqft |
Source:  DMMLS #749010 Report a problem DMMLS #749010 Report a problem | ||
| 6/17/2021 | Sold | $280,489+2.1%$191/sqft |
Source: DMMLS #620968 Report a problem | ||
| 1/29/2021 | Pending sale | $274,750$188/sqft |
Source: RE/MAX Precision #620968 Report a problem | ||
| 1/20/2021 | Listed for sale | $274,750+399.5%$188/sqft |
Source: RE/MAX Precision #620968 Report a problem | ||
| 11/20/2020 | Sold | $55,000$38/sqft |
Source: Public Record Report a problem | ||
Public tax history
| Year | Property taxes | Tax assessment |
|---|---|---|
| 2025 | $6,828 +2% | $375,600 +15.5% |
| 2024 | $6,694 +4.5% | $325,300 |
| 2023 | $6,408 +175.7% | $325,300 +21.9% |
| 2022 | $2,324 +10463.6% | $266,900 +170.1% |
| 2021 | $22 +10% | $98,800 +11523.5% |
| 2020 | $20 -9.1% | $850 |
| 2019 | $22 | $850 |
| 2018 | $22 | $850 |
| 2017 | $22 | $850 |
Find assessor info on the county website
Monthly payment
Est. payment
Payment breakdown
Explore the cost of this home by adjusting the details. Changes won't be saved.Climate risks
Neighborhood: 50109
Nearby schools
Schools provided by the listing agent
- District: Woodward-Granger
Source: DMMLS. This data may not be complete. We recommend contacting the local school district to confirm school assignments for this home.
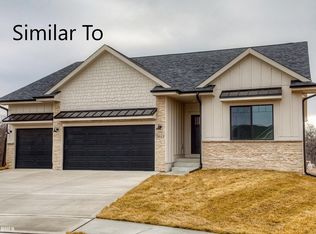
Similar homes
- $430,0004 bd3 ba1.3k sqft5532 147th St, Urbandale, IA 50323For Sale
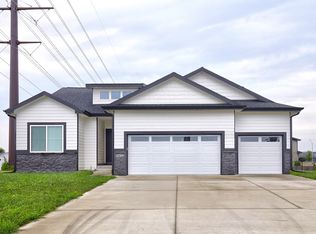 MLS ID #750461, Micole Chapman, RE/MAX Concepts. DMMLS
 - $355,0004 bd4 ba1.4k sqft1002 NE 14th St, Grimes, IA 50111For Sale
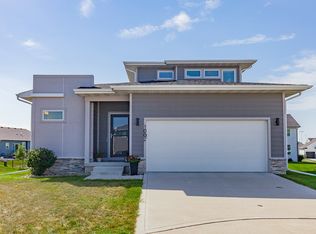 MLS ID #749267, Jen Stanbrough, RE/MAX Precision. DMMLS
 - $399,9994 bd3 ba1.5k sqft3207 NW Reinhart Dr, Ankeny, IA 50023For Sale
 MLS ID #741859, Blake Shaffer, RE/MAX Concepts. DMMLS
 - $434,9004 bd3 ba2.1k sqft3646 NW 165th St, Clive, IA 50325For Sale
 MLS ID #749294, CARYN HELGESON, Iowa Realty Beaverdale. DMMLS
