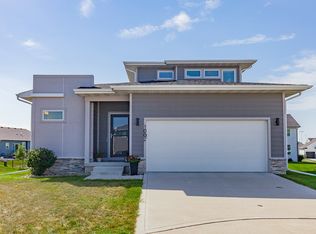
If you have been looking for a move in ready home in a prime location, this is the one! Built in 2023 and perfectly located near Johnston High School, shopping, dining, and everyday conveniences. This raised ranch floor plan features 4 bedrooms, 3.5 bathrooms, a 3 car garage, and a beautifully finished basement with space to spread out. This floor plan welcomes you with a spacious great room highlighted by beautiful high vaulted ceilings and a cozy fireplace that creates the perfect gathering space. The open gourmet kitchen features a large walk in pantry and a breakfast bar that flows seamlessly into the dining and living areas. The primary suite offers a true retreat with an oversized walk in closet and a private ensuite bathroom complete with dual vanity sinks. Two additional bedrooms and a full bathroom complete the upper level, while the finished lower level provides even more versatility with a second living area, an additional bedroom, and full bathroom.
For sale
$390,000
10311 Southerwick Pl, Johnston, IA 50131
4beds
1,564sqft
Single Family Residence
Built in 2023
8,624 Square Feet Lot
$-- Zestimate®
$249/sqft
$15/mo HOA
What's special
Cozy fireplaceBeautifully finished basementBeautiful high vaulted ceilingsLarge walk in pantryOpen gourmet kitchenOversized walk in closetDual vanity sinks
- 77 days
- 256
- 29
Zillow last checked:
Listing updated:
Listed by:
Jessica Molina (515)423-5962,
Realty ONE Group Impact
Source: DMMLS,MLS#: 746547 Originating MLS: Des Moines Area Association of REALTORS
Originating MLS: Des Moines Area Association of REALTORSFacts & features
Interior
Bedrooms & bathrooms
- Bedrooms: 4
- Bathrooms: 4
- Full bathrooms: 1
- 3/4 bathrooms: 2
- 1/2 bathrooms: 1
- Main level bedrooms: 3
Heating
- Forced Air, Gas, Natural Gas
Cooling
- Central Air
Appliances
- Included: Dryer, Dishwasher, Microwave, Refrigerator, Stove, Washer
Features
- Dining Area
- Flooring: Vinyl
- Basement: Finished
- Number of fireplaces: 1
- Fireplace features: Electric
Interior area
- Total structure area: 1,564
- Total interior livable area: 1,564 sqft
- Finished area below ground: 750
Property
Parking
- Total spaces: 3
- Parking features: Attached, Garage, Three Car Garage
- Attached garage spaces: 3
Lot
- Size: 8,624 Square Feet
- Features: Rectangular Lot
Details
- Parcel number: 24100922480116
Construction
Type & style
- Home type: SingleFamily
- Architectural style: Raised Ranch
- Property subtype: Single Family Residence
Materials
- Vinyl Siding
- Foundation: Poured
- Roof: Asphalt,Shingle
Condition
- Resale
- New construction: No
- Year built: 2023
Utilities & green energy
- Sewer: Public Sewer
- Water: Public
Community & HOA
Community
- Features: Playground
HOA
- Has HOA: Yes
- HOA fee: $175 annually
- HOA name: Ridgedale Heights
- Second HOA name: Edge Property Management
- Second HOA phone: 515-965-7740
Location
- Region: Johnston
Financial & listing details
- Price per square foot: $249/sqft
- Tax assessed value: $404,000
- Annual tax amount: $6,716
- Date on market: 8/3/2026
- Cumulative days on market: 221 days
- Listing terms: Cash,Conventional,FHA,VA Loan
- Road surface type: Concrete
Estimated market value
Not available
Estimated sales range
Not available
Not available
Price history
| Date | Event | Price |
|---|---|---|
| 8/3/2026 | Listed for sale | $390,000$249/sqft |
Source:  DMMLS #746547 Report a problem DMMLS #746547 Report a problem | ||
| 8/1/2026 | Listing removed | $390,000$249/sqft |
Source: DMMLS #739535 Report a problem | ||
| 7/22/2026 | Price change | $390,000-1.5%$249/sqft |
Source: DMMLS #739535 Report a problem | ||
| 6/26/2026 | Price change | $395,900-1%$253/sqft |
Source: DMMLS #739535 Report a problem | ||
| 4/30/2026 | Listed for sale | $399,900-1.2%$256/sqft |
Source: DMMLS #739535 Report a problem | ||
| 4/21/2026 | Listing removed | $404,900$259/sqft |
Source: DMMLS #735159 Report a problem | ||
| 4/10/2026 | Price change | $404,900-2.4%$259/sqft |
Source: DMMLS #735159 Report a problem | ||
| 2/27/2026 | Listed for sale | $414,900+4%$265/sqft |
Source: DMMLS #735159 Report a problem | ||
| 2/25/2026 | Listing removed | -- |
Source: Owner Report a problem | ||
| 2/16/2026 | Listed for sale | $399,000+6.4%$255/sqft |
Source: Owner Report a problem | ||
| 1/17/2026 | Listing removed | $2,499$2/sqft |
Source: Zillow Rentals Report a problem | ||
| 1/15/2026 | Price change | $2,499-3%$2/sqft |
Source: Zillow Rentals Report a problem | ||
| 1/9/2026 | Price change | $2,575-2.8%$2/sqft |
Source: Zillow Rentals Report a problem | ||
| 1/8/2026 | Listed for rent | $2,650+2%$2/sqft |
Source: Zillow Rentals Report a problem | ||
| 12/6/2025 | Listing removed | $2,599$2/sqft |
Source: Zillow Rentals Report a problem | ||
| 11/27/2025 | Price change | $2,599-8.8%$2/sqft |
Source: Zillow Rentals Report a problem | ||
| 11/6/2025 | Price change | $2,850-3.4%$2/sqft |
Source: Zillow Rentals Report a problem | ||
| 11/4/2025 | Listed for rent | $2,950$2/sqft |
Source: Zillow Rentals Report a problem | ||
| 2/29/2024 | Sold | $374,990-1.3%$240/sqft |
Source: DMMLS #678083 Report a problem | ||
| 1/5/2024 | Pending sale | $379,990$243/sqft |
Source: DMMLS #678083 Report a problem | ||
| 12/6/2023 | Price change | $379,990-3.8%$243/sqft |
Source:  DR Horton Report a problem DR Horton Report a problem | ||
| 10/19/2023 | Price change | $394,990-1.3%$253/sqft |
Source: DMMLS #678083 Report a problem | ||
| 9/12/2023 | Price change | $399,990-3.6%$256/sqft |
Source: DMMLS #678083 Report a problem | ||
| 7/11/2023 | Listed for sale | $414,990$265/sqft |
Source: DMMLS #678083 Report a problem | ||
Public tax history
| Year | Property taxes | Tax assessment |
|---|---|---|
| 2025 | $6,716 +111833.3% | $404,000 +6% |
| 2024 | $6 | $381,100 +115384.9% |
| 2023 | $6 -25% | $330 |
| 2022 | $8 | $330 |
Find assessor info on the county website
Monthly payment
Est. payment
Payment breakdown
Explore the cost of this home by adjusting the details. Changes won't be saved.Climate risks
Neighborhood: 50131
Nearby schools
Schools provided by the listing agent
- District: Johnston
Source: DMMLS. This data may not be complete. We recommend contacting the local school district to confirm school assignments for this home.
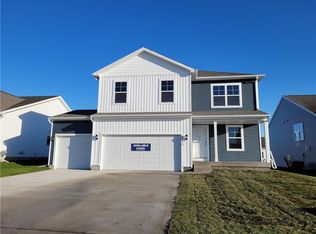


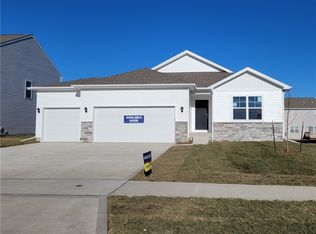
Similar homes
- $389,9003 bd2 ba1.4k sqft9914 Marnewood Dr, Johnston, IA 50131For Sale
 MLS ID #750865, Nathan Lyman, The Agency Des Moines. DMMLS
 - $399,5004 bd3 ba1.4k sqft9841 Thorton Dr, Johnston, IA 50131For Sale
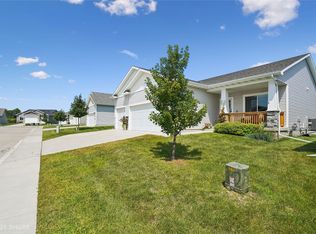 MLS ID #746183, Misty Darling, BH&G Real Estate Innovations. DMMLS
 - $379,9004 bd4 ba1.7k sqft401 SE 15th St, Grimes, IA 50111For Sale
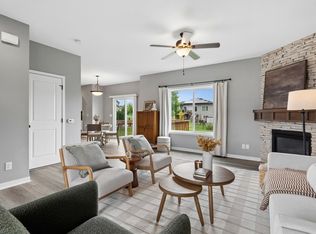 MLS ID #749157, Julie Quandt, RE/MAX Precision. DMMLS
 - $355,0004 bd4 ba1.4k sqft1002 NE 14th St, Grimes, IA 50111For Sale
 MLS ID #749267, Jen Stanbrough, RE/MAX Precision. DMMLS
