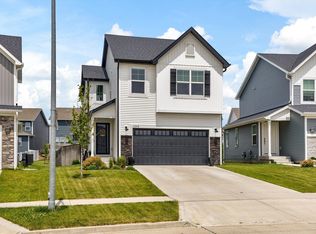
Beautiful 5 bed, 4 bath, 1.5 story home in prime West Des Moines location, at a price you won't find anywhere else! This location is built for convenience, within walking distance to major West Glen amenities, shops and restaurants, easy access to interstate for commutes, and just a short drive from schools/parks. First floor features primary owner's suite, highlighted by large walk-in closet and bath with dual vanity and quartz top. Main living area has soaring ceiling and numerous windows letting in the natural light. Kitchen features quartz tops, tiled backsplash and large island and line of sight to primary living space. Half bath, mudroom and dedicated laundry complete this floor. Upstairs you will find three additional, spacious bedrooms and a large 2nd bath w/ dual vanity. BONUS ALERT - this basement is finished with a nice wet bar w/ floating shelves, a second living room, 5th bedroom and 4th bathroom. Too many features to highlight, so visit today! All information obtained from seller and public records
For sale
$409,900
502 S Granite Way, West Des Moines, IA 50266
5beds
1,990sqft
Single Family Residence
Built in 2020
3,920 Square Feet Lot
$-- Zestimate®
$206/sqft
$83/mo HOA
What's special
Dedicated laundryHalf bathTiled backsplashLarge islandLarge walk-in closet
- 12 days
- 698
- 66
Zillow last checked:
Listing updated:
Listed by:
John Weil (515)650-0145,
RE/MAX Precision
Source: DMMLS,MLS#: 750809 Originating MLS: Des Moines Area Association of REALTORS
Facts & features
Interior
Bedrooms & bathrooms
- Bedrooms: 5
- Bathrooms: 4
- Full bathrooms: 2
- 3/4 bathrooms: 1
- 1/2 bathrooms: 1
- Main level bedrooms: 1
Heating
- Forced Air, Gas, Natural Gas
Cooling
- Central Air
Appliances
- Included: Dryer, Dishwasher, Microwave, Refrigerator, Stove, Washer
- Laundry: Main Level
Features
- Dining Area, Window Treatments
- Flooring: Carpet
- Basement: Finished
- Number of fireplaces: 1
- Fireplace features: Electric
Interior area
- Total structure area: 1,990
- Total interior livable area: 1,990 sqft
- Finished area below ground: 616
Property
Parking
- Total spaces: 2
- Parking features: Attached, Garage, Two Car Garage
- Attached garage spaces: 2
Features
- Levels: One and One Half
- Stories: 1.5
- Patio & porch: Deck
- Exterior features: Deck
Lot
- Size: 3,920 Square Feet
- Features: Rectangular Lot
Details
- Parcel number: 32004127198940
- Zoning: PUDMD
Construction
Type & style
- Home type: SingleFamily
- Architectural style: One and One Half Story
- Property subtype: Single Family Residence
Materials
- Foundation: Poured
- Roof: Asphalt,Shingle
Condition
- Year built: 2020
Utilities & green energy
- Water: Public
Community & HOA
HOA
- Has HOA: Yes
- HOA fee: $1,000 annually
- HOA name: Village of Ponderosa
- Second HOA name: Village of Ponderosa
Location
- Region: West Des Moines
Financial & listing details
- Price per square foot: $206/sqft
- Tax assessed value: $352,000
- Annual tax amount: $5,306
- Date on market: 10/8/2026
- Cumulative days on market: 12 days
- Listing terms: Cash,Conventional,FHA,VA Loan
- Road surface type: Concrete
Estimated market value
Not available
Estimated sales range
Not available
Not available
Price history
| Date | Event | Price |
|---|---|---|
| 10/8/2026 | Listed for sale | $409,900+31.9%$206/sqft |
Source:  DMMLS #750809 Report a problem | ||
| 11/2/2020 | Sold | $310,739+1.3%$156/sqft |
Source: DMMLS #601964 Report a problem | ||
| 7/10/2020 | Listing removed | $306,626$154/sqft |
Source: DRH Realty of Iowa, LLC #601964 Report a problem | ||
| 4/3/2020 | Price change | $306,626+1.7%$154/sqft |
Source: DRH Realty of Iowa, LLC #601964 Report a problem | ||
| 3/26/2020 | Pending sale | $301,432$151/sqft |
Source: DRH Realty of Iowa, LLC #601964 Report a problem | ||
| 3/26/2020 | Listed for sale | $301,432-73.6%$151/sqft |
Source: DRH Realty of Iowa, LLC #601964 Report a problem | ||
| 9/26/2008 | Sold | $1,143,500$575/sqft |
Source: Public Record Report a problem | ||
Public tax history
| Year | Property taxes | Tax assessment |
|---|---|---|
| 2025 | $4,808 +2.2% | $352,000 +14.5% |
| 2024 | $4,704 -17.4% | $307,300 |
| 2023 | $5,698 +1.2% | $307,300 +1.1% |
| 2022 | $5,630 +3653.3% | $304,000 |
| 2021 | $150 +2.7% | $304,000 +3986% |
| 2020 | $146 -3.9% | $7,440 |
| 2019 | $152 | $7,440 |
| 2018 | $152 | $7,440 |
| 2017 | $152 -1.3% | $7,440 |
| 2016 | $154 | $7,440 |
Find assessor info on the county website
Monthly payment
Est. payment
Payment breakdown
Explore the cost of this home by adjusting the details. Changes won't be saved.Climate risks
Neighborhood: 50266
Nearby schools
Schools provided by the listing agent
- District: West Des Moines
Source: DMMLS. This data may not be complete. We recommend contacting the local school district to confirm school assignments for this home.
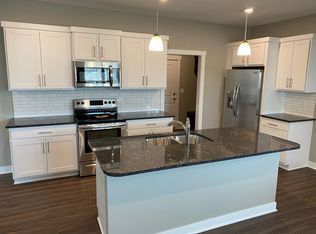
- $350,6003 bd3 ba1.1k sqft510 S Granite Way, West Des Moines, IA 50266Off Market

- $344,7003 bd3 ba1.1k sqft516 S Granite Way, West Des Moines, IA 50266Off Market

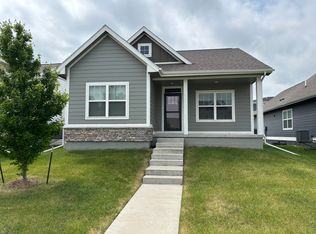
- $352,1003 bd2 ba2.4k sqft5560 S Prairie View Dr, West Des Moines, IA 50266Off Market
- $346,2003 bd3 ba2.1k sqft5544 S Prairie View Dr, West Des Moines, IA 50266Off Market
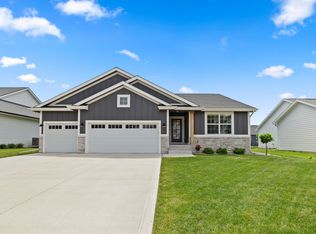
Similar homes
- $469,9004 bd3 ba1.4k sqft10946 Brookdale Dr, West Des Moines, IA 50266For Sale
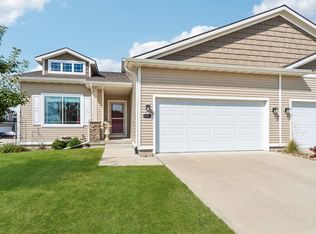
 MLS ID #741496, Tyler Springer, RE/MAX Precision. DMMLS
- $389,9003 bd3 ba1.5k sqft9491 Verdi Ln, West Des Moines, IA 50266For Sale
 MLS ID #749017, Lori A Phelan, Iowa Realty Mills Crossing. DMMLS
- $399,9004 bd3 ba1.8k sqft1265 NW Yorktown Dr, Waukee, IA 50263For Sale
 MLS ID #750896, Brett Opdahl, The Agency Des Moines. DMMLS
- $385,0003 bd3 ba1.7k sqft2590 SE Integra Ave, West Des Moines, IA 50265For Sale
 MLS ID #748907, ANGIE DEHMER, Iowa Realty Mills Crossing. DMMLS
