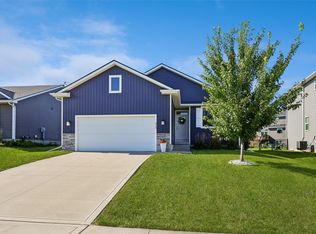
Welcome to 3012 Plum Dr in Norwalk! This 3-bedroom, 3-bath home offers 2,283 square feet of finished living space and a 2-car garage. The kitchen features quartz countertops and stainless steel appliances, while the spacious primary suite includes a walk-in closet and a private bathroom with dual vanities and a shower. The finished walkout basement expands your living space with an additional living room, bedroom, bathroom, and storage -offering flexibility for guests, entertaining, or relaxing. Schedule your showing today! All information obtained from seller and public records.
For sale
$385,000
3012 Plum Dr, Norwalk, IA 50211
3beds
1,358sqft
Single Family Residence
Built in 2022
7,405 Square Feet Lot
$-- Zestimate®
$284/sqft
$-- HOA
What's special
Finished walkout basementWalk-in closetSpacious primary suiteStainless steel appliancesKitchen features quartz countertops
- 9 days
- 293
- 18
Likely to sell faster than
Zillow last checked:
Listing updated:
Listed by:
Jonathan Musser (515)953-8466,
RE/MAX Precision
Source: DMMLS,MLS#: 750424 Originating MLS: Des Moines Area Association of REALTORS
Originating MLS: Des Moines Area Association of REALTORSFacts & features
Interior
Bedrooms & bathrooms
- Bedrooms: 3
- Bathrooms: 3
- Full bathrooms: 2
- 3/4 bathrooms: 1
- Main level bedrooms: 2
Heating
- Forced Air, Gas, Natural Gas
Cooling
- Central Air
Appliances
- Included: Dishwasher, Microwave, Refrigerator, Stove
Features
- Basement: Finished,Walk-Out Access
Interior area
- Total structure area: 1,358
- Total interior livable area: 1,358 sqft
- Finished area below ground: 925
Property
Parking
- Total spaces: 2
- Parking features: Attached, Garage, Two Car Garage
- Attached garage spaces: 2
Features
- Stories: 1
Lot
- Size: 7,405 Square Feet
- Features: Rectangular Lot
Details
- Parcel number: 63244020220
Construction
Type & style
- Home type: SingleFamily
- Architectural style: Ranch
- Property subtype: Single Family Residence
Materials
- Foundation: Poured
- Roof: Asphalt,Shingle
Condition
- Resale
- New construction: No
- Year built: 2022
Details
- Builder name: Summit Homes
Utilities & green energy
- Sewer: Public Sewer
- Water: Public
Community & HOA
HOA
- Has HOA: No
Location
- Region: Norwalk
Financial & listing details
- Price per square foot: $284/sqft
- Tax assessed value: $374,500
- Annual tax amount: $5,127
- Date on market: 10/2/2026
- Listing terms: Cash,Conventional,FHA,VA Loan
- Road surface type: Concrete
Estimated market value
Not available
Estimated sales range
Not available
Not available
Price history
| Date | Event | Price |
|---|---|---|
| 10/2/2026 | Listed for sale | $385,000+5.9%$284/sqft |
Source:  DMMLS #750424 Report a problem DMMLS #750424 Report a problem | ||
| 9/29/2023 | Sold | $363,500+1%$268/sqft |
Source: DMMLS #659050 Report a problem | ||
| 8/31/2023 | Pending sale | $359,950$265/sqft |
Source: DMMLS #659050 Report a problem | ||
| 8/29/2023 | Price change | $359,950-10%$265/sqft |
Source: DMMLS #659050 Report a problem | ||
| 5/12/2023 | Listed for sale | $399,950-10.1%$295/sqft |
Source: DMMLS #659050 Report a problem | ||
| 8/26/2022 | Listed for sale | $444,950$328/sqft |
Source: DMMLS #659050 Report a problem | ||
Public tax history
| Year | Property taxes | Tax assessment |
|---|---|---|
| 2025 | $5,872 +110.9% | $299,500 -3.9% |
| 2024 | $2,784 | $311,600 +110.7% |
| 2023 | -- | $147,900 |
| 2022 | -- | -- |
Find assessor info on the county website
Monthly payment
Est. payment
Payment breakdown
Explore the cost of this home by adjusting the details. Changes won't be saved.Climate risks
Neighborhood: 50211
Nearby schools
Schools provided by the listing agent
- District: Norwalk
Source: DMMLS. This data may not be complete. We recommend contacting the local school district to confirm school assignments for this home.
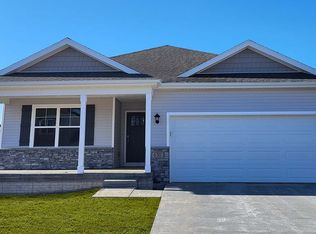
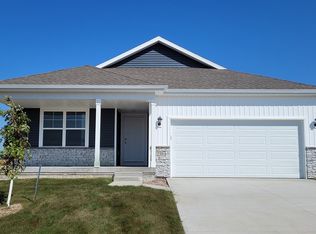

Similar homes
- $520,0004 bd3 ba1.6k sqft1127 Timber Ridge Dr, Norwalk, IA 50211For Sale
 MLS ID #747229, Thomas Mineart, RE/MAX Precision. DMMLS
 - $400,0003 bd2 ba1.4k sqft722 W Wright Rd, Norwalk, IA 50211New Construction
 MLS ID #740704, Chase VanLoon, LPT Realty, LLC. DMMLS
 - $395,0003 bd2 ba1.4k sqft515 SE Alba Pl, West Des Moines, IA 50265For Sale
 MLS ID #749180, Kathryn Driscoll, Iowa Realty Beaverdale. DMMLS
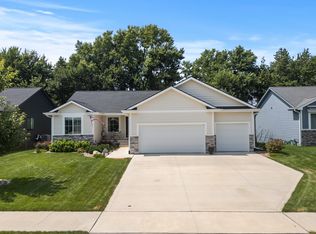
 - $385,0003 bd3 ba1.7k sqft2590 SE Integra Ave, West Des Moines, IA 50265For Sale
 MLS ID #748907, ANGIE DEHMER, Iowa Realty Mills Crossing. DMMLS
