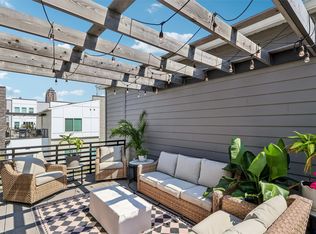
Welcome to 463 SW 12th St! This 3-bedroom, 2.5 bath townhome offers comfortable living and a convenient location next to Gray's Lake. Enjoy your morning coffee or unwind in the evening on the second-story patio. The attached 2-car garage provides convenient parking, while the unfinished basement adds valuable storage and the flexibility to create additional living space in the future. Updates include custom cordless blinds in 2021, a new dryer in 2024, remodeled primary bath in 2025 and upgraded garage shelving. Enjoy homeowners-only access to the Gray's Station Clubhouse, featuring a fitness center, swimming pool, community paseos and fire pit, along with a summer concert series. With walking and biking trails, Gray's Lake, downtown restaurants, sports venues, entertainment and recreation just minutes away, this townhome offers an ideal combination of city living, easy access to nature and neighborhood amenities. Schedule your showing today! All information obtained from seller and public records.
For sale
Price cut: $20.1K (10/28)
$399,900
463 SW 12th St, Des Moines, IA 50309
3beds
1,782sqft
Townhouse, Condominium
Built in 2019
1,350 Square Feet Lot
$-- Zestimate®
$224/sqft
$325/mo HOA
What's special
Second-story patioUpgraded garage shelvingRemodeled primary bath
- 42 days
- 116
- 6
Zillow last checked:
Listing updated:
Listed by:
Jonathan Musser (515)953-8466,
RE/MAX Precision
Source: DMMLS,MLS#: 750641 Originating MLS: Des Moines Area Association of REALTORS
Facts & features
Interior
Bedrooms & bathrooms
- Bedrooms: 3
- Bathrooms: 3
- Full bathrooms: 1
- 3/4 bathrooms: 1
- 1/2 bathrooms: 1
Heating
- Forced Air, Gas, Natural Gas
Cooling
- Central Air
Appliances
- Included: Dryer, Dishwasher, Microwave, Refrigerator, Stove, Washer
Features
- Basement: Egress Windows,Unfinished
Interior area
- Total structure area: 1,782
- Total interior livable area: 1,782 sqft
Property
Parking
- Total spaces: 2
- Parking features: Attached, Garage, Two Car Garage
- Attached garage spaces: 2
Features
- Levels: Two
- Stories: 2
Lot
- Size: 1,350 Square Feet
- Features: Rectangular Lot
Details
- Parcel number: 02001491000006
- Zoning: PUD
Construction
Type & style
- Home type: Townhouse
- Architectural style: Two Story
- Property subtype: Townhouse, Condominium
Materials
- Foundation: Poured
- Roof: Asphalt,Shingle
Condition
- Resale
- New construction: No
- Year built: 2019
Utilities & green energy
- Sewer: Public Sewer
- Water: Public
Community & HOA
HOA
- Has HOA: Yes
- HOA fee: $325 monthly
- HOA name: Grays Station Townhomes
- Second HOA name: HRC Association Mgmt
- Second HOA phone: 515-280-2014
Location
- Region: Des Moines
Financial & listing details
- Price per square foot: $224/sqft
- Tax assessed value: $419,600
- Annual tax amount: $6,472
- Date on market: 10/6/2026
- Cumulative days on market: 43 days
- Listing terms: Cash,Conventional,FHA,VA Loan
- Road surface type: Concrete
Estimated market value
Not available
Estimated sales range
Not available
Not available
Price history
| Date | Event | Price |
|---|---|---|
| 10/28/2026 | Price change | $399,900-4.8%$224/sqft |
Source:  DMMLS #750641 Report a problem | ||
| 10/6/2026 | Listed for sale | $420,000+5.7%$236/sqft |
Source: DMMLS #750641 Report a problem | ||
| 6/30/2021 | Sold | $397,500$223/sqft |
Source: DMMLS #626953 Report a problem | ||
| 5/25/2021 | Pending sale | $397,500$223/sqft |
Source: DMMLS #626953 Report a problem | ||
| 4/20/2021 | Listed for sale | $397,500+2.6%$223/sqft |
Source: DMMLS #626953 Report a problem | ||
| 4/15/2021 | Listing removed | -- |
Source: DMMLS #619983 Report a problem | ||
| 3/21/2021 | Listed for sale | $387,500$217/sqft |
Source: DMMLS #619983 Report a problem | ||
Public tax history
| Year | Property taxes | Tax assessment |
|---|---|---|
| 2025 | $3,464 +82.9% | $419,600 +4.6% |
| 2024 | $1,894 +54.5% | $401,200 |
| 2023 | $1,226 +0.8% | $401,200 +12.4% |
| 2022 | $1,216 -27.3% | $356,900 |
| 2021 | $1,672 +8260% | $356,900 +432.7% |
| 2020 | $20 | $67,000 |
Find assessor info on the county website
Monthly payment
Est. payment
Payment breakdown
Explore the cost of this home by adjusting the details. Changes won't be saved.Climate risks
Neighborhood: Downtown Des Moines
Nearby schools
Schools provided by the listing agent
- District: Des Moines Independent
Source: DMMLS. This data may not be complete. We recommend contacting the local school district to confirm school assignments for this home.
Similar homes
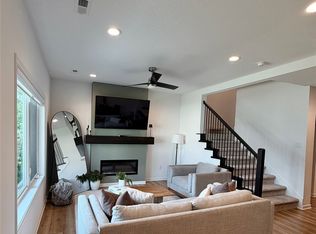
- $390,0003 bd3 ba1.5k sqft459 SW 12th St, Des Moines, IA 50309For Sale
 MLS ID #748681, SAATCHI KALRA, Iowa Realty Mills Crossing. DMMLS
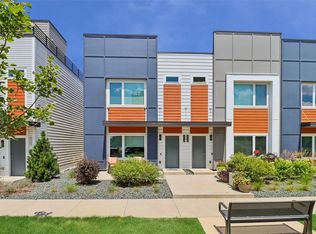
- $422,0003 bd3 ba1.6k sqft445 SW 12th St, Des Moines, IA 50309For Sale
 MLS ID #744577, Jena Moeckl, Moeckl Realty LLC. DMMLS
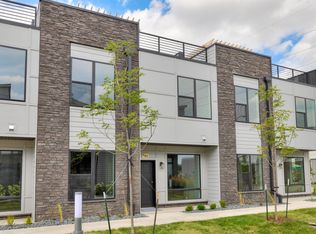
- $339,9003 bd3 ba1.4k sqft417 SW 12th St, Des Moines, IA 50309For Sale
 MLS ID #744788, Anna Thomas, LPT Realty, LLC. DMMLS
- $387,5003 bd3 ba1.7k sqft464 SW 12th St, Des Moines, IA 50309New Construction
 DMMLS
