Experience the best of downtown living in this beautifully maintained and stylish townhome at 1343 Keosauqua Way. Offering an abundance of natural light, modern finishes, and incredible skyline views, this home combines comfort, convenience, and flexibility in one exceptional package.
The open-concept main level is designed for both everyday living and entertaining, featuring a spacious living area, dining space, and a well-appointed kitchen with ample cabinetry and storage. Step outside to the private deck and take in the stunning downtown views-perfect for morning coffee, evening sunsets, or hosting friends.
Upstairs, you will find two spacious en-suite bedrooms, each with its own private bath and generous walk-in closet, creating ideal privacy for homeowners, guests, or roommates. A conveniently located laundry area and additional half bath add everyday functionality.
One of the standout features of this home is the finished flex space adjacent to the garage. Filled with natural light from large windows, this versatile area is perfect for a home office, fitness room, creative studio, or additional lounge space. Plus, you will appreciate the extra storage in the closet as well.
Located just minutes from downtown, this home offers the ultimate urban lifestyle with easy access to dining, entertainment, trails, and commuting options.*Property tax abatement secured through 2029 under the Urban Revitalization Plan 4D.*
For sale
Price cut: $10K (6/24)
$349,900
1343 Keosauqua Way, Des Moines, IA 50309
2beds
1,365sqft
:
Get pre-qualified$2,688/mo
Townhouse, Condominium
Built in 2019
827 Square Feet Lot
$-- Zestimate®
$256/sqft
$195/mo HOA
What's special
Dining spaceModern finishesPrivate deckConveniently located laundry areaAdditional half bathIncredible skyline viewsAbundance of natural light
- 45 days |
- 223 |
- 17 |
Zillow last checked:
Listing updated:
Listed by:
Jay Elsberry (712)541-8267,
RE/MAX Precision,
Jared Queckboerner 515-371-8520,
RE/MAX Precision
Source: DMMLS,MLS#: 742770 Originating MLS: Des Moines Area Association of REALTORS
Originating MLS: Des Moines Area Association of REALTORSFacts & features
Interior
Bedrooms & bathrooms
- Bedrooms: 2
- Bathrooms: 3
- Full bathrooms: 2
- 1/2 bathrooms: 1
Heating
- Electric, Forced Air, Gas
Cooling
- Central Air
Appliances
- Included: Dryer, Dishwasher, Freezer, Microwave, Refrigerator, Stove, Washer
Features
- Eat-in Kitchen
- Flooring: Carpet
- Basement: Daylight,Finished,Walk-Out Access
Interior area
- Total structure area: 1,365
- Total interior livable area: 1,365 sqft
- Finished area below ground: 216
Property
Parking
- Total spaces: 2
- Parking features: Attached, Garage, Two Car Garage
- Attached garage spaces: 2
Features
- Levels: Two
- Stories: 2
- Patio & porch: Deck, Open, Patio, Porch, Screened
- Exterior features: Deck, Enclosed Porch, Patio
Lot
- Size: 827 Square Feet
- Features: Rectangular Lot
Details
- Parcel number: 03000732000016
- Zoning: MX2
Construction
Type & style
- Home type: Townhouse
- Architectural style: Two Story
- Property subtype: Townhouse, Condominium
Materials
- Brick
- Foundation: Poured
- Roof: Rubber
Condition
- Resale
- New construction: No
- Year built: 2019
Utilities & green energy
- Sewer: Public Sewer
- Water: Public
Community & HOA
Community
- Features: Gated, Snow Removal
- Security: Gated Community, Smoke Detector(s)
HOA
- Has HOA: Yes
- Services included: Insurance, Maintenance Grounds, Maintenance Structure, Snow Removal
- HOA fee: $195 monthly
- HOA name: Cityview 34 HOA
- Second HOA name: PMI Property Management
Location
- Region: Des Moines
Financial & listing details
- Price per square foot: $256/sqft
- Tax assessed value: $342,500
- Annual tax amount: $1,805
- Date on market: 6/10/2026
- Cumulative days on market: 46 days
- Listing terms: Cash,Conventional,FHA
- Road surface type: Concrete
Estimated market value
Not available
Estimated sales range
Not available
Not available
Price history
| Date | Event | Price |
|---|---|---|
| 6/24/2026 | Price change | $349,900-2.8%$256/sqft |
Source:  DMMLS #742770 Report a problem DMMLS #742770 Report a problem | ||
| 6/10/2026 | Listed for sale | $359,900+3.1%$264/sqft |
Source: DMMLS #742770 Report a problem | ||
| 8/11/2025 | Listing removed | $349,000$256/sqft |
Source: DMMLS #713411 Report a problem | ||
| 6/4/2025 | Price change | $349,000-1.7%$256/sqft |
Source: DMMLS #713411 Report a problem | ||
| 5/21/2025 | Price change | $355,000-1%$260/sqft |
Source: DMMLS #713411 Report a problem | ||
| 5/2/2025 | Price change | $358,500-0.1%$263/sqft |
Source: DMMLS #713411 Report a problem | ||
| 3/25/2025 | Price change | $359,000-2.7%$263/sqft |
Source: DMMLS #713411 Report a problem | ||
| 3/13/2025 | Listed for sale | $369,000+25.1%$270/sqft |
Source: DMMLS #713411 Report a problem | ||
| 5/15/2020 | Sold | $295,000$216/sqft |
Source: DMMLS #597430 Report a problem | ||
Public tax history
| Year | Property taxes | Tax assessment |
|---|---|---|
| 2025 | $1,476 +2.1% | $342,500 +7% |
| 2024 | $1,446 +36.9% | $320,200 |
| 2023 | $1,056 +0.8% | $320,200 +9.8% |
| 2022 | $1,048 -4.6% | $291,500 |
| 2021 | $1,098 +315.9% | $291,500 +42.5% |
| 2020 | $264 -39.2% | $204,500 +1904.9% |
| 2019 | $434 | $10,200 |
Find assessor info on the county website
Monthly payment
Est. payment
Payment breakdown
Explore the cost of this home by adjusting the details. Changes won't be saved.Climate risks
Neighborhood: 50309
Nearby schools
GreatSchools rating
- 3/10Edmunds Fine Arts AcademyGrades: K-5Distance: 0.3 mi
- 2/10Callanan Middle SchoolGrades: 6-8Distance: 1.3 mi
- 5/10Roosevelt High SchoolGrades: 9-12Distance: 2.5 mi
Schools provided by the listing agent
- District: Des Moines Independent
Source: DMMLS. This data may not be complete. We recommend contacting the local school district to confirm school assignments for this home.
- $320,8002 bd3 ba1.5k sqft1345 Keosauqua Way, Des Moines, IA 50309Off Market

- $357,5002 bd3 ba1.5k sqft1341 Keosauqua Way, Des Moines, IA 50309Off Market
- $347,8002 bd3 ba1.3k sqft1347 Keosauqua Way, Des Moines, IA 50309Off Market

- $318,2002 bd3 ba1.3k sqft1349 Keosauqua Way, Des Moines, IA 50309Off Market
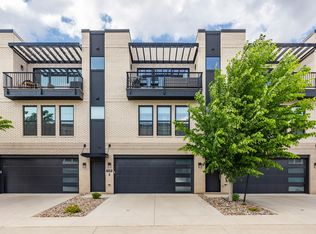
- $328,1002 bd3 ba1.5k sqft1365 Keosauqua Way, Des Moines, IA 50309Off Market
- $358,0002 bd3 ba1.3k sqft1363 Keosauqua Way, Des Moines, IA 50309Sold
- $345,9002 bd2 ba-- sqft1367 Keosauqua Way, Des Moines, IA 50309Off Market
- $365,0002 bd3 ba1.3k sqft1351 Keosauqua Way, Des Moines, IA 50309Sold
A local agent can set up tours, give advice and negotiate with sellers.
Similar homes
- $349,9003 bd3 ba1.4k sqft417 SW 12th St, Des Moines, IA 50309For Sale
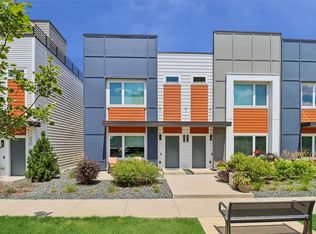 MLS ID #744788, Anna Thomas, LPT Realty, LLC. DMMLS
 - $340,0003 bd3 ba1.8k sqft214 Watson Powell Jr Way Unit 505, Des Moines, IA 50309For Sale
 MLS ID #726571, Steve Clark, VIA Group, REALTORS. DMMLS
 - $334,0002 bd3 ba1.8k sqft528 2nd Ave Unit 307, Des Moines, IA 50309For Sale
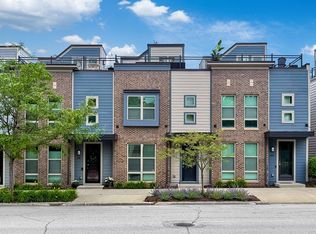 MLS ID #737428, Leeann Bluske, Exchange Brokers. DMMLS
 - $399,9002 bd3 ba1.8k sqft1633 Grand Ave, Des Moines, IA 50309For Sale
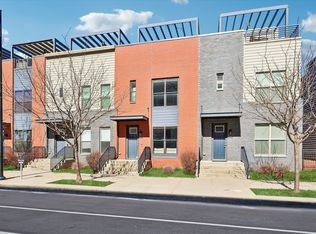 MLS ID #735844, Lisa Davis, RE/MAX Precision. DMMLS
 - $335,0002 bd2 ba1k sqft400 SW 7th St #301, Des Moines, IA 50309For SaleMLS ID #741318, Kaitlyn Harvey, Century 21 Signature. DMMLS
- $437,0003 bd3 ba1.6k sqft445 SW 12th St, Des Moines, IA 50309For SaleMLS ID #744577, Jena Moeckl, Moeckl Realty LLC. DMMLS
- $310,0002 bd2 ba1.1k sqft400 SW 7th St #209, Des Moines, IA 50309For SaleMLS ID #741078, Halie Trappe, LPT Realty, LLC. DMMLS
- $299,9002 bd2 ba1.1k sqft450 7th St #209, Des Moines, IA 50309For SaleMLS ID #738773, Jessica Gilligan, Century 21 Signature. DMMLS
- $335,0004 bd3 ba1.3k sqft4429 Lower Beaver Rd, Des Moines, IA 50310For SaleMLS ID #743017, Jamie Lewton, RE/MAX Concepts. DMMLS
- $330,0004 bd1 ba1.5k sqft250 Franklin Ave, Des Moines, IA 50314For SaleMLS ID #744918, Bexaida Dominguez, Keller Williams Realty GDM. DMMLS
- $190,0001 bd1 ba690 sqft450 SW 7th St #104, Des Moines, IA 50309For SaleMLS ID #743864, Emily Miller, Century 21 Signature. DMMLS
- $220,0001 bd1 ba890 sqft450 7th St #304, Des Moines, IA 50309For Sale
 MLS ID #70143, Real Estate Team, Jennings, RE/MAX REAL ESTATE CENTER. CIBR
 - $375,0003 bd3 ba1.6k sqft962 26th St, Des Moines, IA 50312New ConstructionMLS ID #742787, Jenna Phothiboupha, Keller Williams Realty GDM. DMMLS
- $225,0001 bd1 ba891 sqft450 7th St #204, Des Moines, IA 50309For SaleMLS ID #741320, Char Klisares, RE/MAX Concepts. DMMLS
- $399,0003 bd3 ba1.6k sqft4840 Ingersoll Ave, Des Moines, IA 50312For SaleMLS ID #742726, Darla Willett-Rohrssen, Iowa Realty Mills Crossing. DMMLS
- $219,9002 bd2 ba1.1k sqft400 Walnut St Ste 1005, Des Moines, IA 50309For SaleMLS ID #737562, Amy Dempsey, RE/MAX Precision. DMMLS
- $410,0003 bd3 ba1.1k sqft5617 Wolcott Cir, Des Moines, IA 50321For SaleMLS ID #744724, Erickson, Angela J, Realty ONE Group Impact. DMMLS
- $329,9003 bd2 ba1.3k sqft417 E Granger Ave, Des Moines, IA 50315New ConstructionMLS ID #744030, Marce Peters, Realty ONE Group Impact. DMMLS
- $210,0001 bd1 ba875 sqft400 E Locust St Unit 102, Des Moines, IA 50309For SaleMLS ID #739195, Jonathan Musser, RE/MAX Precision. DMMLS
- $365,0003 bd3 ba1.6k sqft1100 Clinton Ave, Des Moines, IA 50313New ConstructionMLS ID #739230, Sarah Shaffer, Realty ONE Group Impact. DMMLS
