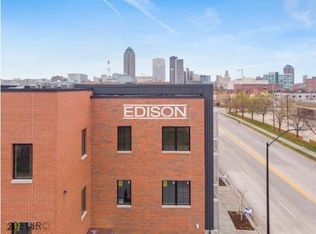
Top-floor downtown Des Moines condo with the LARGEST 1-bedroom floor plan in the entire Edison building (only one of these per building!). At 890 sq ft, this unit lives big, with no upstairs neighbors above you for the kind of quiet you can't get anywhere else downtown.
Step inside to a bright, open layout featuring LVP flooring, a kitchen island that seats four, herringbone backsplash, stainless appliances (all included), and designer lighting. The spacious primary bedroom offers a walk-in closet with direct access to the bath and laundry. The oversized bathroom features an upgraded tiled shower with glass doors, plus added laundry shelving for storage. Step outside to your private deck with an exterior outlet, ideal for grilling and unwinding after work or game days at Principal Park. Includes a dedicated parking spot and FIVE YEARS of tax abatement remaining, saving you thousands.
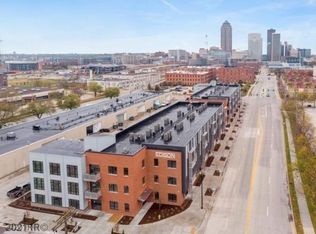
The Edison boasts the lowest HOA dues downtown at just $300/month, covering water, gas, internet, security, snow removal, trash, exterior maintenance and more. Walkable to Court Avenue, the East Village, Gray's Lake, farmers market, breweries, restaurants, gyms and Iowa Cubs games. A rare downtown find for the young professional ready to own, the commuter wanting a low maintenance second home, or the investor eyeing a turnkey opportunity. Schedule your private showing today.
For sale
$220,000
450 7th St #304, Des Moines, IA 50309
1beds
890sqft
Townhouse, Residential
Built in 2019
871 Square Feet Lot
$217,300 Zestimate®
$247/sqft
$300/mo HOA
What's special
Bright open layoutOversized bathroomDesigner lightingLvp flooringHerringbone backsplashSpacious primary bedroom
- 153 days
- 151
- 2
Zillow last checked:
Listing updated:
Listed by:
Real Estate Team, Jennings 515-291-8720,
RE/MAX REAL ESTATE CENTER,
Elli Jennings,
RE/MAX REAL ESTATE CENTER
Source: CIBR,MLS#: 70143
Facts & features
Interior
Bedrooms & bathrooms
- Bedrooms: 1
- Bathrooms: 1
- Full bathrooms: 1
Bedroom
- Level: Main
Full bathroom
- Level: Main
Other
- Level: Main
Kitchen
- Level: Main
Laundry
- Level: Main
Living room
- Level: Main
Heating
- Electric
Cooling
- Central Air
Appliances
- Included: Dishwasher, Dryer, Microwave, Range, Refrigerator, Washer
- Laundry: Main Level
Features
- Windows: Window Treatments
- Basement: None
Interior area
- Total structure area: 890
- Total interior livable area: 890 sqft
Property
Lot
- Size: 871 Square Feet
Details
- Parcel number: 02001014623
- Zoning: Commercial
- Special conditions: Standard
Construction
Type & style
- Home type: Townhouse
- Property subtype: Townhouse, Residential
Materials
- Brick
- Foundation: Concrete Perimeter
Condition
- Year built: 2019
Utilities & green energy
- Sewer: Public Sewer
- Water: Public
Community & HOA
Community
- Security: Security System
HOA
- Has HOA: Yes
- Amenities included: Snow Removal
- HOA fee: $300 monthly
- HOA name: Edison Condominium Association
- HOA phone: 515-243-3228
Location
- Region: Des Moines
Financial & listing details
- Price per square foot: $247/sqft
- Tax assessed value: $264,300
- Annual tax amount: $460
- Date on market: 5/11/2026
- Road surface type: Hard Surface
Estimated market value
$217,300
$206,000 - $228,000
$1,482/mo
Price history
| Date | Event | Price |
|---|---|---|
| 6/1/2026 | Price change | $220,000-2.2%$247/sqft |
Source:  CIBR #70143 Report a problem CIBR #70143 Report a problem | ||
| 5/11/2026 | Listed for sale | $225,000-6.1%$253/sqft |
Source:  DMMLS #740472 Report a problem DMMLS #740472 Report a problem | ||
| 5/1/2026 | Listing removed | $239,500$269/sqft |
Source: DMMLS #729436 Report a problem | ||
| 4/23/2026 | Price change | $239,500-2%$269/sqft |
Source: DMMLS #729436 Report a problem | ||
| 3/16/2026 | Price change | $244,500-2%$275/sqft |
Source: DMMLS #729436 Report a problem | ||
| 12/3/2025 | Price change | $249,500-5.8%$280/sqft |
Source: DMMLS #729436 Report a problem | ||
| 10/30/2025 | Listed for sale | $265,000+14.2%$298/sqft |
Source: DMMLS #729436 Report a problem | ||
| 3/9/2021 | Sold | $232,000$261/sqft |
Source: DMMLS #617442 Report a problem | ||
Public tax history
| Year | Property taxes | Tax assessment |
|---|---|---|
| 2025 | $460 +3.1% | $264,300 +10.8% |
| 2024 | $446 | $238,450 +0.2% |
| 2023 | -- | $238,000 +11.4% |
| 2022 | -- | $213,600 |
| 2021 | $204 +10.9% | $213,600 +1073.6% |
| 2020 | $184 | $18,200 |
Find assessor info on the county website
Monthly payment
Est. payment
Payment breakdown
Explore the cost of this home by adjusting the details. Changes won't be saved.Climate risks
Neighborhood: Downtown Des Moines
Similar homes
- $215,0001 bd1 ba891 sqft450 7th St #204, Des Moines, IA 50309For Sale
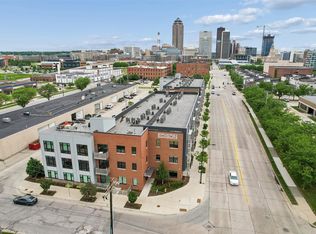 MLS ID #741320, Char Klisares, RE/MAX Concepts. DMMLS
 - $249,0001 bd1 ba834 sqft120 SW 5th St Unit 308, Des Moines, IA 50309For Sale
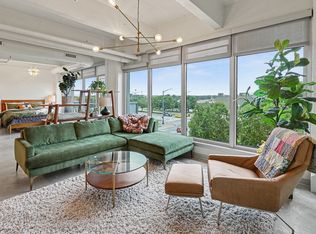 MLS ID #747247, Janet Winn, Century 21 Signature. DMMLS
 - $243,4991 bd2 ba1.3k sqft111 10th St Unit 309, Des Moines, IA 50309For Sale
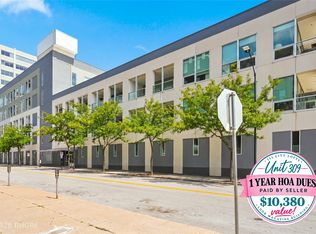 MLS ID #747283, Misty Darling, BH&G Real Estate Innovations. DMMLS
 - $199,9001 bd1 ba875 sqft400 E Locust St Unit 102, Des Moines, IA 50309For Sale
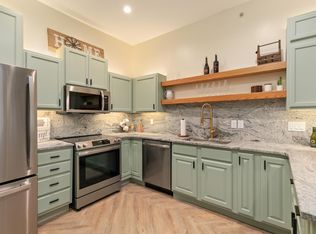 MLS ID #739195, Jonathan Musser, RE/MAX Precision. DMMLS
 - $220,0002 bd2 ba1k sqft400 E Locust St Unit 207, Des Moines, IA 50309For Sale
 MLS ID #70124, Aaron O'Tool, RE/MAX Concepts- Waukee. CIBR
