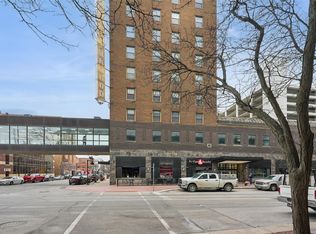
Experience the perfect blend of historic charm and modern design at SoHo Lofts, located in one of Downtown Des Moines' most desirable neighborhoods - the vibrant East Village. This stylish condo at 400 E Locust offers tall ceilings, fresh interior paint, and oversized windows that flood the space with natural light, creating a warm and open atmosphere. The thoughtfully designed floor plan features a spacious living area, modern kitchen with stainless steel appliances and granite countertops and a private bedroom area with ample closet space. Step outside and enjoy the new courtyard, a perfect spot to relax and entertain guests. The HOA covers all utilities except internet. Enjoy the convenience of in-unit laundry, secure building access, and dedicated parking all within steps of Des Moines' best restaurants, boutiques and coffee shops.
For sale
Price cut: $10K (9/10)
$220,000
400 E Locust St Unit 207, Des Moines, IA 50309
2beds
1,056sqft
Condominium, Residential
Built in 2005
-- sqft lot
$216,600 Zestimate®
$208/sqft
$560/mo HOA
What's special
Tall ceilingsFresh interior paintIn-unit laundry
- 162 days
- 255
- 12
Zillow last checked:
Listing updated:
Listed by:
Aaron O'Tool 515-276-2872,
RE/MAX Concepts- Waukee,
Rob Ellerman 515-276-2872,
RE/MAX Concepts-Ames
Source: CIBR,MLS#: 70124
Facts & features
Interior
Bedrooms & bathrooms
- Bedrooms: 2
- Bathrooms: 2
- Full bathrooms: 2
Primary bedroom
- Level: Main
Bedroom 2
- Level: Main
Full bathroom
- Level: Main
Full bathroom
- Level: Main
Other
- Level: Main
Kitchen
- Level: Main
Laundry
- Level: Main
Living room
- Level: Main
Utility room
- Level: Main
Heating
- Electric, Forced Air
Appliances
- Included: Dishwasher, Disposal, Dryer, Microwave, Range, Refrigerator, Washer
- Laundry: Main Level
Features
- Ceiling Fan(s)
- Flooring: Luxury Vinyl, Laminate, Carpet
- Windows: Window Treatments
Interior area
- Total structure area: 1,056
- Total interior livable area: 1,056 sqft
- Finished area above ground: 1,056
Property
Parking
- Parking features: Garage
- Has garage: Yes
Lot
- Features: Level
Details
- Parcel number: 04004251011000
- Zoning: Commercial
- Special conditions: Standard
Construction
Type & style
- Home type: Condo
- Property subtype: Condominium, Residential
Condition
- Year built: 2005
Utilities & green energy
- Sewer: Public Sewer
- Water: Public
Community & HOA
HOA
- Has HOA: Yes
- HOA fee: $560 monthly
- HOA name: SOHO - Terrus Group
- HOA phone: 515-471-4315
Location
- Region: Des Moines
Financial & listing details
- Price per square foot: $208/sqft
- Tax assessed value: $239,800
- Annual tax amount: $4,242
- Date on market: 5/8/2026
- Road surface type: Hard Surface
Estimated market value
$216,600
$206,000 - $227,000
$1,695/mo
Price history
| Date | Event | Price |
|---|---|---|
| 9/10/2026 | Price change | $220,000-4.3%$208/sqft |
Source:  DMMLS #740227 Report a problem DMMLS #740227 Report a problem | ||
| 4/3/2026 | Price change | $230,000-4.2%$218/sqft |
Source:  CIBR #68639 Report a problem CIBR #68639 Report a problem | ||
| 12/1/2025 | Price change | $240,000-0.8%$227/sqft |
Source: DMMLS #727906 Report a problem | ||
| 10/7/2025 | Listed for sale | $242,000+15.2%$229/sqft |
Source: DMMLS #727906 Report a problem | ||
| 10/18/2017 | Sold | $210,000+28.8%$199/sqft |
Source: DMMLS #542397 Report a problem | ||
| 11/3/2008 | Sold | $163,000-20.7%$154/sqft |
Source: Public Record Report a problem | ||
| 11/18/2005 | Sold | $205,500$195/sqft |
Source: Public Record Report a problem | ||
Public tax history
| Year | Property taxes | Tax assessment |
|---|---|---|
| 2025 | $4,242 +2.1% | $239,800 +13.5% |
| 2024 | $4,156 -7% | $211,300 |
| 2023 | $4,470 +0.8% | $211,300 +11.4% |
| 2022 | $4,436 +0.3% | $189,700 |
| 2021 | $4,424 -3.7% | $189,700 +7% |
| 2020 | $4,596 +6.1% | $177,300 |
| 2019 | $4,332 +6.8% | $177,300 +10% |
| 2018 | $4,056 | $161,200 |
| 2017 | $4,056 +1% | $161,200 +0.1% |
| 2016 | $4,016 | $161,100 |
| 2015 | $4,016 +8% | $161,100 +4.5% |
| 2014 | $3,720 | $154,200 |
| 2013 | -- | $154,200 -10.6% |
| 2012 | -- | $172,500 |
| 2011 | -- | $172,500 -7% |
| 2010 | -- | $185,500 |
| 2009 | -- | $185,500 |
| 2008 | -- | $185,500 |
| 2007 | -- | $185,500 -7% |
| 2006 | -- | $199,500 |
Find assessor info on the county website
Monthly payment
Est. payment
Payment breakdown
Explore the cost of this home by adjusting the details. Changes won't be saved.Climate risks
Neighborhood: East Village
- $176,4001 bd1 ba805 sqft400 E Locust St UNIT 303, Des Moines, IA 50309Off Market
- $245,0002 bd2 ba978 sqft400 E Locust St UNIT 213, Des Moines, IA 50309Sold
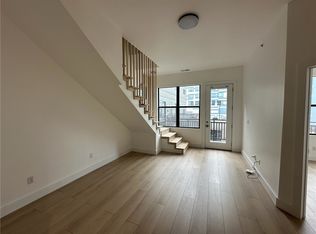
- $205,6002 bd1 ba1.3k sqft400 E Locust St, Des Moines, IA 50309Off Market
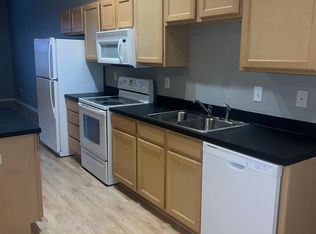
- $171,1001 bd1 ba1.1k sqft400 E Locust St UNIT 312, Des Moines, IA 50309Off Market
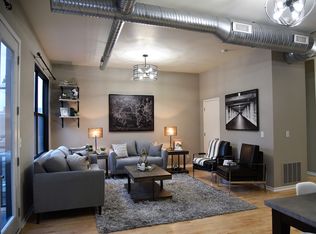
Similar homes
- $199,0001 bd1 ba875 sqft400 E Locust St Unit 103, Des Moines, IA 50309For Sale
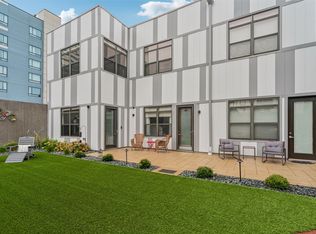 MLS ID #733602, Kathryn Driscoll, Iowa Realty Beaverdale. DMMLS
 - $229,9001 bd2 ba1.2k sqft100 Water St APT 106, Des Moines, IA 50309For Sale
 MLS ID #734629, Ingrid Williams, RE/MAX Concepts. DMMLS
 - $189,9002 bd2 ba1.1k sqft400 Walnut St Ste 1005, Des Moines, IA 50309For Sale
 MLS ID #737562, Amy Dempsey, RE/MAX Precision. DMMLS
 - $239,9001 bd1 ba852 sqft301 E Court Ave #207, Des Moines, IA 50309For Sale
 MLS ID #739938, Maria Torres, Iowa Realty Mills Crossing. DMMLS
 - $220,0001 bd1 ba890 sqft450 7th St #304, Des Moines, IA 50309For Sale
 MLS ID #70143, Real Estate Team, Jennings, RE/MAX REAL ESTATE CENTER. CIBR
