Freshly updated and perfectly positioned in the vibrant North of Grand and Ingersoll neighborhoods! This turnkey two-bedroom, two-bath condo features a seamless open layout connecting the kitchen, dining, and spacious living room. Modern accents abound, including a cozy fireplace flanked by custom floating shelves perfect for displaying your favorite decor. Large west-facing windows and patio doors floored the main living area with afternoon light and lead directly out to your private patio off the dining room. Every detail has been refreshed, featuring brand-new flooring, fresh paint throughout, updating lighting, new plumbing fixtures, and sleek quartz countertops in both the kitchen and bathrooms. The primary suite is a true retreat with generous closet space and a full private bath, while the guest bedroom is served by a refreshed 3/4 bath with a step-in shower. Enjoy major mechanical peace of mind with new HVAC installed in 2024. Complete with one attached garage stall plus an additional outdoor parking space, you are just a quick stroll from Ingersoll's best local dining, shopping, and minutes from the Downtown Farmer's Market! Rentals are allowed with one year lease minimum. This is a smoke-free building meaning smoking is not allowed on the premises including in the unit. Two pets up to 20 lbs each are allowed.
For sale
Price cut: $5.5K (10/9)
$199,500
2901 Grand Ave APT 106, Des Moines, IA 50312
2beds
1,099sqft
Townhouse, Condominium, Multi Family, Apartment
Built in 2002
-- sqft lot
$193,600 Zestimate®
$182/sqft
$420/mo HOA
What's special
Brand-new flooringTurnkey two-bedroom two-bath condoNew plumbing fixturesFreshly updatedFresh paint throughout
- 61 days
- 534
- 37
Zillow last checked:
Listing updated:
Listed by:
Rodney Hillebo (515)707-3544,
RE/MAX Concepts
Source: DMMLS,MLS#: 747906 Originating MLS: Des Moines Area Association of REALTORS
Originating MLS: Des Moines Area Association of REALTORSFacts & features
Interior
Bedrooms & bathrooms
- Bedrooms: 2
- Bathrooms: 2
- Full bathrooms: 1
- 3/4 bathrooms: 1
- Main level bedrooms: 2
Heating
- Forced Air, Gas, Natural Gas
Cooling
- Central Air
Appliances
- Included: Dishwasher, Microwave, Refrigerator, Stove
- Laundry: Main Level
Features
- Dining Area, Eat-in Kitchen, Cable TV, Window Treatments
- Flooring: Carpet, Tile
- Number of fireplaces: 1
- Fireplace features: Gas, Vented
Interior area
- Total structure area: 1,099
- Total interior livable area: 1,099 sqft
Property
Parking
- Total spaces: 1
- Parking features: Attached, Detached, Garage, One Car Garage
- Attached garage spaces: 1
Features
- Patio & porch: Open, Patio
- Exterior features: Patio
Details
- Parcel number: 09006704006000
- Zoning: NX3
Construction
Type & style
- Home type: Condo
- Architectural style: Traditional
- Property subtype: Townhouse, Condominium, Multi Family, Apartment
- Attached to another structure: Yes
Materials
- Brick, Vinyl Siding
- Foundation: Poured, Slab
- Roof: Asphalt,Shingle
Condition
- Year built: 2002
Utilities & green energy
- Sewer: Public Sewer
- Water: Public
Community & HOA
Community
- Features: Snow Removal
- Security: Smoke Detector(s)
HOA
- Has HOA: Yes
- Services included: Maintenance Grounds, Maintenance Structure, Snow Removal, Trash
- HOA fee: $420 monthly
- HOA name: 2901 Grand Condominimums
- Second HOA name: Edge Property Mgmt
Location
- Region: Des Moines
Financial & listing details
- Price per square foot: $182/sqft
- Tax assessed value: $197,000
- Annual tax amount: $3,713
- Date on market: 8/25/2026
- Cumulative days on market: 62 days
- Listing terms: Cash,Conventional
- Road surface type: Concrete
Estimated market value
$193,600
$184,000 - $203,000
$1,558/mo
Price history
| Date | Event | Price |
|---|---|---|
| 10/9/2026 | Price change | $199,500-2.7%$182/sqft |
Source:  DMMLS #747906 Report a problem DMMLS #747906 Report a problem | ||
| 8/25/2026 | Listed for sale | $205,000+109.2%$187/sqft |
Source: DMMLS #747906 Report a problem | ||
| 7/1/2026 | Sold | $98,000-29.7%$89/sqft |
Source: Public Record Report a problem | ||
| 12/10/2003 | Sold | $139,500$127/sqft |
Source: Public Record Report a problem | ||
Public tax history
| Year | Property taxes | Tax assessment |
|---|---|---|
| 2025 | $3,472 +2.2% | $197,000 +7.5% |
| 2024 | $3,398 -7.3% | $183,200 |
| 2023 | $3,666 +0.8% | $183,200 +11.4% |
| 2022 | $3,636 -2.5% | $164,400 |
| 2021 | $3,730 -3.6% | $164,400 +4% |
| 2020 | $3,870 +4.4% | $158,100 |
| 2019 | $3,706 +1.2% | $158,100 +8% |
| 2018 | $3,662 | $146,400 |
| 2017 | $3,662 +6.8% | $146,400 +5.5% |
| 2016 | $3,428 | $138,800 |
| 2015 | $3,428 +6.9% | $138,800 +3.5% |
| 2014 | $3,206 | $134,100 |
| 2013 | -- | $134,100 -9% |
| 2012 | -- | $147,400 |
| 2011 | -- | $147,400 -3% |
| 2010 | -- | $151,900 |
| 2009 | -- | $151,900 +1% |
| 2008 | -- | $150,400 |
| 2007 | -- | $150,400 +3.4% |
| 2006 | -- | $145,400 |
| 2005 | -- | $145,400 +61.6% |
| 2003 | -- | $89,990 |
Find assessor info on the county website
Monthly payment
Est. payment
Payment breakdown
Explore the cost of this home by adjusting the details. Changes won't be saved.Climate risks
Neighborhood: Arbor Peaks
Nearby schools
Schools provided by the listing agent
- District: Des Moines Independent
Source: DMMLS. This data may not be complete. We recommend contacting the local school district to confirm school assignments for this home.
- $186,0002 bd2 ba1.1k sqft2901 Grand Ave APT 101, Des Moines, IA 50312Sold
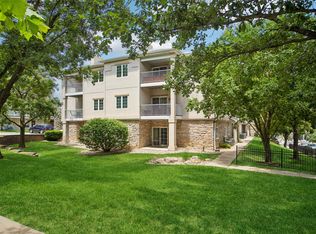
- $195,0002 bd2 ba1.1k sqft2901 Grand Ave APT 104, Des Moines, IA 50312Off Market

- $200,0002 bd2 ba1.1k sqft2901 Grand Ave APT 308, Des Moines, IA 50312Sold

- $176,8002 bd2 ba1.1k sqft2901 Grand Ave APT 205, Des Moines, IA 50312Off Market
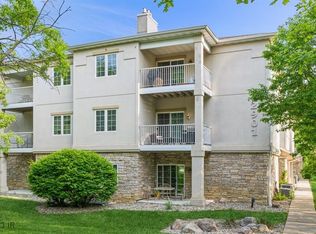
Similar homes
- $225,0002 bd2 ba1.2k sqft3031 Grand Ave APT 317, Des Moines, IA 50312For Sale
 MLS ID #738808, Shannon Priest, Iowa Realty South. DMMLS
 - $229,9002 bd3 ba1.1k sqft2134 High St, Des Moines, IA 50312For Sale
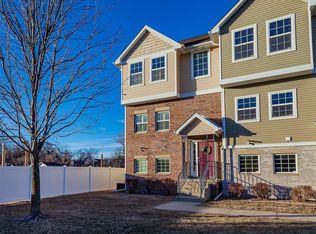 MLS ID #748966, Ben Bjorholm, 1 Percent Lists Evolution. DMMLS
 - $220,0002 bd3 ba1.3k sqft500 N Valley Dr Unit 405, Des Moines, IA 50312For Sale
 MLS ID #750654, Cy Phillips, Space Simply. DMMLS
 - $199,0003 bd1 ba1.3k sqft227 Clark St, Des Moines, IA 50314For Sale
 MLS ID #737608, Darson Grantham, Keller Williams Realty GDM. DMMLS
 - $197,9002 bd2 ba1.1k sqft2511 NE Oak Dr Unit 2, Ankeny, IA 50021For Sale
 MLS ID #70253, Krista Harvey, RE/MAX Concepts-Ames. CIBR
