Welcome to this beautifully updated unit where every detail has been thoughtfully refreshed for modern living. Step inside to find luxury vinyl flooring flowing seamlessly throughout the entire space, paired with newer appliances including a brand-new refrigerator that make's this kitchen as functional as it is stylish. This home offers three large rooms and two massive full bathrooms, providing comfort and convenience. The primary suite is a true retreat, featuring its own spacious full bath along with a huge walk-in closet offering ample storage for even the most extensive wardrobe. Adding to the appeal, water is included in the HOA payment, helping to lower your monthly living costs while delivering a truly low-maintenance lifestyle. Just move in and enjoy!
Don't miss your chance to own this fully updated, turn-key home. Schedule your showing today with your favorite agent!
For sale
$182,000
10325 Essex Dr Unit 11, Johnston, IA 50131
3beds
1,203sqft
Townhouse, Condominium, Multi Family, Apartment
Built in 2006
-- sqft lot
$-- Zestimate®
$151/sqft
$250/mo HOA
What's special
Three large roomsNewer appliancesBrand-new refrigerator
- 76 days
- 181
- 6
Zillow last checked:
Listing updated:
Listed by:
Mason Good (515)729-5477,
RE/MAX Revolution
Source: DMMLS,MLS#: 743380 Originating MLS: Des Moines Area Association of REALTORS
Originating MLS: Des Moines Area Association of REALTORSFacts & features
Interior
Bedrooms & bathrooms
- Bedrooms: 3
- Bathrooms: 2
- Full bathrooms: 2
- Main level bedrooms: 3
Heating
- Forced Air, Gas, Natural Gas
Cooling
- Central Air
Appliances
- Included: Dryer, Dishwasher, Microwave, Refrigerator, Stove, Washer
Features
- Dining Area, Eat-in Kitchen, Cable TV, Window Treatments
- Flooring: Laminate, Vinyl
- Number of fireplaces: 1
- Fireplace features: Electric
Interior area
- Total structure area: 1,203
- Total interior livable area: 1,203 sqft
- Finished area below ground: 0
Property
Parking
- Total spaces: 1
- Parking features: Detached, Garage, One Car Garage
- Garage spaces: 1
Features
- Patio & porch: Open, Patio
- Exterior features: Patio
Lot
- Size: 1,203 Square Feet
- Features: Rectangular Lot
Details
- Parcel number: 24100312600043
- Zoning: PUD
Construction
Type & style
- Home type: Condo
- Property subtype: Townhouse, Condominium, Multi Family, Apartment
- Attached to another structure: Yes
Materials
- Vinyl Siding
- Foundation: Poured
- Roof: Asphalt,Shingle
Condition
- Year built: 2006
Utilities & green energy
- Sewer: Public Sewer
- Water: Community/Coop
Community & HOA
Community
- Features: Snow Removal
- Security: Fire Alarm, Smoke Detector(s)
HOA
- Has HOA: Yes
- Services included: Insurance, Maintenance Grounds, Maintenance Structure, Snow Removal, Utilities
- HOA fee: $250 monthly
- HOA name: Adam Ridge Association
- Second HOA name: Edge Property Management
- Second HOA phone: 515-965-7740
Location
- Region: Johnston
Financial & listing details
- Price per square foot: $151/sqft
- Tax assessed value: $164,200
- Annual tax amount: $2,717
- Date on market: 6/18/2026
- Cumulative days on market: 76 days
- Listing terms: Cash,Conventional,FHA,VA Loan
- Road surface type: Concrete
Estimated market value
Not available
Estimated sales range
Not available
Not available
Price history
| Date | Event | Price |
|---|---|---|
| 6/18/2026 | Listed for sale | $182,000+5.8%$151/sqft |
Source:  DMMLS #743380 Report a problem DMMLS #743380 Report a problem | ||
| 7/20/2023 | Sold | $172,000-1.7%$143/sqft |
Source: DMMLS #674782 Report a problem | ||
| 6/21/2023 | Pending sale | $175,000$145/sqft |
Source: DMMLS #674782 Report a problem | ||
| 6/6/2023 | Listed for sale | $175,000+59.1%$145/sqft |
Source: DMMLS #674782 Report a problem | ||
| 5/13/2016 | Sold | $110,000-1.8%$91/sqft |
Source: DMMLS #513371 Report a problem | ||
| 4/20/2016 | Pending sale | $112,000$93/sqft |
Source: Space Simply #513371 Report a problem | ||
| 3/16/2016 | Listed for sale | $112,000-3.9%$93/sqft |
Source: Space Simply #513371 Report a problem | ||
| 6/8/2007 | Sold | $116,500$97/sqft |
Source: Public Record Report a problem | ||
Public tax history
| Year | Property taxes | Tax assessment |
|---|---|---|
| 2025 | $2,512 +13.5% | $164,200 +15.2% |
| 2024 | $2,214 +5.6% | $142,500 |
| 2023 | $2,096 -10.4% | $142,500 +19.9% |
| 2022 | $2,340 +3.2% | $118,800 |
| 2021 | $2,268 +1.9% | $118,800 +8% |
| 2020 | $2,226 -5.5% | $110,000 |
| 2019 | $2,356 +2.8% | $110,000 +2% |
| 2018 | $2,292 | $107,800 |
| 2017 | $2,292 +18.4% | $107,800 +16.4% |
| 2016 | $1,936 | $92,600 |
| 2015 | $1,936 +5% | $92,600 +2.2% |
| 2014 | $1,844 | $90,600 |
| 2013 | -- | $90,600 -9% |
| 2012 | -- | $99,600 |
| 2011 | -- | $99,600 -9.9% |
| 2010 | -- | $110,600 |
| 2009 | -- | $110,600 -3.8% |
| 2008 | -- | $115,000 |
| 2007 | -- | $115,000 |
Find assessor info on the county website
Monthly payment
Est. payment
Payment breakdown
Explore the cost of this home by adjusting the details. Changes won't be saved.Climate risks
Neighborhood: 50131
Nearby schools
Schools provided by the listing agent
- District: Johnston
Source: DMMLS. This data may not be complete. We recommend contacting the local school district to confirm school assignments for this home.
- $163,0003 bd2 ba1.2k sqft10325 Essex Dr UNIT 5, Johnston, IA 50131Sold

- $138,6002 bd2 ba995 sqft10325 Essex Dr UNIT 15, Johnston, IA 50131Off Market

- $160,6003 bd2 ba1.2k sqft10320 Norfolk Dr UNIT 12, Johnston, IA 50131Off Market
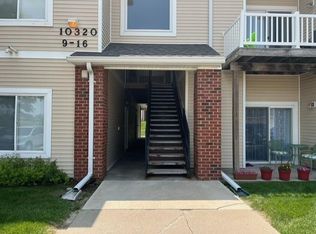
- $165,6003 bd2 ba1.2k sqft10325 Essex Dr UNIT 7, Johnston, IA 50131Off Market

Similar homes
- $149,5002 bd2 ba1k sqft10335 Norfolk Dr Unit 13, Johnston, IA 50131For Sale
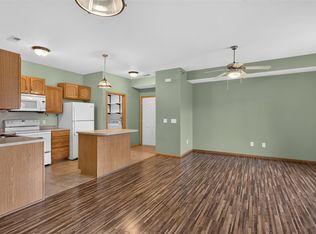 MLS ID #746744, Pennie Carroll, Pennie Carroll & Associates. DMMLS
 - $219,9002 bd3 ba1.4k sqft10104 Agate Ln, Johnston, IA 50131For Sale By Owner
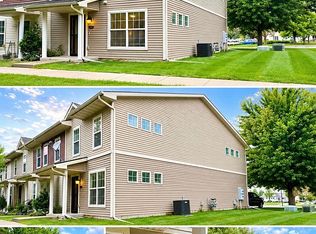
- $214,9002 bd3 ba1.4k sqft5462 Longview Ct Unit 1, Johnston, IA 50131For Sale
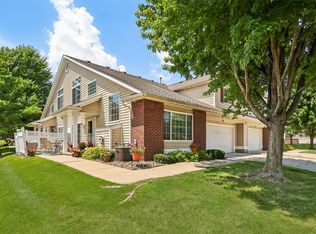 MLS ID #744830, Zineta Imamovic, Realty ONE Group Impact. DMMLS
 - $198,0002 bd3 ba1.1k sqft5573 Boston Ct, Johnston, IA 50131For Sale
 MLS ID #746140, Sanela Kremic, RE/MAX Precision. DMMLS
