Impressive two-story townhome tucked near the end of a quiet cul-de-sac in one of Johnston’s most desirable settings. This well-designed home offers 4 bedrooms, 4 bathrooms, and a fully finished lower level, providing the ideal combination of space, function, and low-maintenance living with a great HOA. The main level features an open-concept layout filled with natural light, highlighted by large windows and inviting living and dining spaces that seamlessly connect to the kitchen—perfect for both everyday living and entertaining with great views. Outside you can enjoy a rare private pond backdrop with mature trees on the backside, creating a peaceful setting and scenic views year-round. Upstairs, you’ll find a laundry room, generously sized bedrooms including a comfortable primary suite with private bath and ample closet space. The finished lower level adds valuable flexibility with additional living space, a bedroom, and bathroom—ideal for guests, a home office, or recreation area. Located just minutes from trails, parks, shopping, and dining, this home offers both convenience and a quiet retreat. Cul-de-sac living, strong layout, and premium views make this a standout opportunity in the Johnston market. Please call an agent today for a private tour or more information.
For sale
Price cut: $7K (9/21)
$242,500
10026 Bayern Ln, Johnston, IA 50131
4beds
1,565sqft
Townhouse, Condominium
Built in 2006
2,178 Square Feet Lot
$241,200 Zestimate®
$155/sqft
$300/mo HOA
What's special
- 201 days
- 791
- 42
Zillow last checked:
Listing updated:
Listed by:
Cy Phillips 515-423-0899,
Space Simply
Source: DMMLS,MLS#: 737944 Originating MLS: Des Moines Area Association of REALTORS
Originating MLS: Des Moines Area Association of REALTORSFacts & features
Interior
Bedrooms & bathrooms
- Bedrooms: 4
- Bathrooms: 4
- Full bathrooms: 2
- 1/2 bathrooms: 2
Heating
- Forced Air, Gas
Cooling
- Central Air
Appliances
- Included: Dryer, Dishwasher, Microwave, Refrigerator, Stove, Washer
- Laundry: Upper Level
Features
- Dining Area, Eat-in Kitchen, See Remarks, Cable TV
- Flooring: Carpet, Hardwood, Tile
- Basement: Finished
- Number of fireplaces: 1
- Fireplace features: Gas Log
Interior area
- Total structure area: 1,565
- Total interior livable area: 1,565 sqft
- Finished area below ground: 360
Property
Parking
- Total spaces: 2
- Parking features: Attached, Garage, Two Car Garage
- Attached garage spaces: 2
Accessibility
- Accessibility features: See Remarks
Features
- Levels: Two
- Stories: 2
- Patio & porch: Deck
- Exterior features: Deck, Sprinkler/Irrigation
Lot
- Size: 2,178 Square Feet
- Dimensions: 30 x 72.3
- Features: Cul-De-Sac
Details
- Parcel number: 24100312500069
- Zoning: R
Construction
Type & style
- Home type: Townhouse
- Architectural style: Two Story
- Property subtype: Townhouse, Condominium
Materials
- Stone, See Remarks, Vinyl Siding
- Foundation: Poured
Condition
- Year built: 2006
Utilities & green energy
- Sewer: Public Sewer
- Water: Public
Community & HOA
Community
- Features: Snow Removal, See Remarks
- Security: Smoke Detector(s)
HOA
- Has HOA: Yes
- Services included: Maintenance Grounds, Maintenance Structure, Snow Removal, See Remarks
- HOA fee: $300 monthly
- HOA name: Adam Ridge Townhomes
- Second HOA name: Triplett
- Second HOA phone: 515-232-5240
Location
- Region: Johnston
Financial & listing details
- Price per square foot: $155/sqft
- Tax assessed value: $283,900
- Annual tax amount: $4,698
- Date on market: 4/7/2026
- Cumulative days on market: 202 days
- Listing terms: Cash,Conventional,FHA,VA Loan
- Road surface type: Concrete
Estimated market value
$241,200
$229,000 - $253,000
$2,130/mo
Price history
| Date | Event | Price |
|---|---|---|
| 9/21/2026 | Price change | $242,500-2.8%$155/sqft |
Source:  DMMLS #737944 Report a problem DMMLS #737944 Report a problem | ||
| 8/18/2026 | Price change | $249,500-3.1%$159/sqft |
Source: DMMLS #737944 Report a problem | ||
| 7/7/2026 | Price change | $257,500-1.9%$165/sqft |
Source: DMMLS #737944 Report a problem | ||
| 6/22/2026 | Price change | $262,500-1.9%$168/sqft |
Source: DMMLS #737944 Report a problem | ||
| 4/8/2026 | Listed for sale | $267,500+16.3%$171/sqft |
Source: DMMLS #737944 Report a problem | ||
| 5/18/2023 | Listing removed | -- |
Source: Zillow Rentals Report a problem | ||
| 5/8/2023 | Listed for rent | $2,250+32.4%$1/sqft |
Source: Zillow Rentals Report a problem | ||
| 3/28/2023 | Sold | $230,000+26.4%$147/sqft |
Source: Public Record Report a problem | ||
| 3/24/2021 | Listing removed | -- |
Source: Owner Report a problem | ||
| 1/24/2020 | Listing removed | $1,700$1/sqft |
Source: Owner Report a problem | ||
| 12/7/2019 | Price change | $1,700-2.9%$1/sqft |
Source: Owner Report a problem | ||
| 10/29/2019 | Listed for rent | $1,750$1/sqft |
Source: Owner Report a problem | ||
| 4/9/2007 | Sold | $182,000$116/sqft |
Source: Public Record Report a problem | ||
Public tax history
| Year | Property taxes | Tax assessment |
|---|---|---|
| 2025 | $4,502 +5.1% | $283,900 +11.2% |
| 2024 | $4,284 +2.9% | $255,400 |
| 2023 | $4,162 -10.5% | $255,400 +17% |
| 2022 | $4,652 -0.3% | $218,300 |
| 2021 | $4,666 +1.7% | $218,300 +4.7% |
| 2020 | $4,590 -4.7% | $208,600 |
| 2019 | $4,814 +2.6% | $208,600 +2.8% |
| 2018 | $4,692 | $202,900 |
| 2017 | $4,692 +12% | $202,900 +11.8% |
| 2016 | $4,190 | $181,500 |
| 2015 | $4,190 +5.2% | $181,500 +2.9% |
| 2014 | $3,984 | $176,400 |
| 2013 | -- | $176,400 +3.7% |
| 2012 | -- | $170,100 |
| 2011 | -- | $170,100 -9% |
| 2010 | -- | $186,900 |
| 2009 | -- | $186,900 +5.1% |
| 2008 | -- | $177,800 +0.8% |
| 2007 | -- | $176,400 +587900% |
| 2006 | -- | $30 |
Find assessor info on the county website
Monthly payment
Est. payment
Payment breakdown
Explore the cost of this home by adjusting the details. Changes won't be saved.Climate risks
Neighborhood: 50131
Nearby schools
Schools provided by the listing agent
- District: Johnston
Source: DMMLS. This data may not be complete. We recommend contacting the local school district to confirm school assignments for this home.
Similar homes
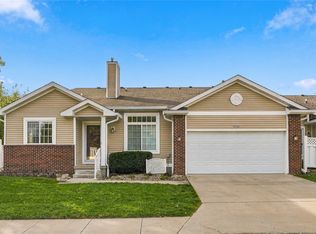
- $260,0002 bd2 ba1.4k sqft9504 Fir Ln, Johnston, IA 50131For Sale
 MLS ID #751578, Julie Quandt, RE/MAX Precision. DMMLS
 - $209,9002 bd3 ba1.4k sqft5414 Longview Ct Unit 2, Johnston, IA 50131For Sale
 MLS ID #748671, Brandon Winn, Iowa Realty Mills Crossing. DMMLS
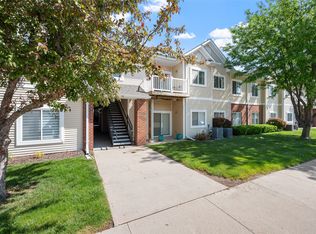
 - $182,0003 bd2 ba1.2k sqft10325 Essex Dr Unit 11, Johnston, IA 50131For Sale
 MLS ID #743380, Mason Good, RE/MAX Revolution. DMMLS
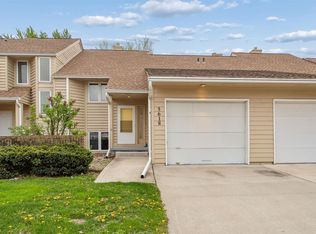
 - $177,0002 bd2 ba1k sqft5618 Linden Cir, Johnston, IA 50131For Sale
 MLS ID #751871, Brenda Frank, Iowa Realty Beaverdale. DMMLS
