Rare four bedroom, 3.5 bath townhome with more than 2200 finished square feet in Johnston's desirable Adam Ridge community. This freshly updated, move-in ready townhome has been freshly painted and features brand-new carpet & updated flooring, giving it a bright, modern feel throughout. Open-concept main living area offers soaring ceilings, abundant natural light, and a cozy gas fireplace perfect for relaxing or entertaining. The kitchen features updated countertops, extensive cabinet space, and a pantry for added storage. Upstairs, the spacious primary suite includes a private ensuite with double sink vanity, plus two additional bedrooms and another full bath. The finished lower level is a major bonus with a second living space, true fourth bedroom, and full bathroom ideal for guests, multigenerational living, a home office, workout space, or private retreat. Adam Ridge offers a heated pool, clubhouse/community center, exercise room, library, stocked pond, playground, lawn care, and snow removal. Walking distance to Horizon Elementary, Summit Middle School, Johnston High School, and Adventure Ridge Park along with easy access to the interstate!
Pending
Price cut: $10K (8/28)
$269,900
10029 Bayern Ln, Johnston, IA 50131
4beds
1,565sqft
Townhouse, Condominium
Built in 2006
2,178 Square Feet Lot
$264,300 Zestimate®
$172/sqft
$300/mo HOA
What's special
Heated poolStocked pondBright modern feel throughoutFreshly updated move-in readySoaring ceilingsFreshly paintedAbundant natural light
- 41 days
- 29
- 0
Zillow last checked:
Listing updated:
Listed by:
Matt Cole 515-276-2872,
RE/MAX Concepts
Source: DMMLS,MLS#: 742240 Originating MLS: Des Moines Area Association of REALTORS
Originating MLS: Des Moines Area Association of REALTORSFacts & features
Interior
Bedrooms & bathrooms
- Bedrooms: 4
- Bathrooms: 4
- Full bathrooms: 2
- 3/4 bathrooms: 1
- 1/2 bathrooms: 1
Heating
- Forced Air, Gas, Natural Gas
Cooling
- Central Air
Appliances
- Included: Dryer, Dishwasher, Microwave, Refrigerator, Stove, Washer
Features
- Basement: Finished
Interior area
- Total structure area: 1,565
- Total interior livable area: 1,565 sqft
- Finished area below ground: 670
Property
Parking
- Total spaces: 2
- Parking features: Attached, Garage, Two Car Garage
- Attached garage spaces: 2
Features
- Levels: One and One Half,Two
- Stories: 2
Lot
- Size: 2,178 Square Feet
- Features: Rectangular Lot
Details
- Parcel number: 24100312500062
- Zoning: Res
Construction
Type & style
- Home type: Townhouse
- Architectural style: One and One Half Story,Two Story
- Property subtype: Townhouse, Condominium
Materials
- Vinyl Siding
- Foundation: Poured
Condition
- Year built: 2006
Utilities & green energy
- Sewer: Public Sewer
- Water: Public
Community & HOA
Community
- Features: Clubhouse, Community Pool, Fitness, Snow Removal
HOA
- Has HOA: Yes
- Services included: Maintenance Grounds, Snow Removal
- HOA fee: $300 monthly
- HOA name: Adam Ridge Townhomes
- Second HOA name: Triplett Companies
- Second HOA phone: 515-232-5240
Location
- Region: Johnston
Financial & listing details
- Price per square foot: $172/sqft
- Tax assessed value: $293,000
- Annual tax amount: $4,264
- Date on market: 6/3/2026
- Cumulative days on market: 135 days
- Listing terms: Cash,Conventional,FHA,VA Loan
- Road surface type: Concrete
Estimated market value
$264,300
$251,000 - $278,000
$2,130/mo
Price history
| Date | Event | Price |
|---|---|---|
| 9/14/2026 | Pending sale | $269,900$172/sqft |
Source:  DMMLS #742240 Report a problem DMMLS #742240 Report a problem | ||
| 8/28/2026 | Price change | $269,900-3.6%$172/sqft |
Source: DMMLS #742240 Report a problem | ||
| 7/8/2026 | Price change | $279,900-1.8%$179/sqft |
Source: DMMLS #742240 Report a problem | ||
| 6/3/2026 | Price change | $285,000-9.5%$182/sqft |
Source: DMMLS #742240 Report a problem | ||
| 3/21/2025 | Price change | $315,000-3.1%$201/sqft |
Source: DMMLS #707901 Report a problem | ||
| 11/15/2024 | Listed for sale | $325,000+66.8%$208/sqft |
Source: DMMLS #707901 Report a problem | ||
| 9/19/2017 | Sold | $194,900$125/sqft |
Source: Public Record Report a problem | ||
| 8/3/2017 | Price change | $194,900-2.3%$125/sqft |
Source: NEXT GENERATION REALTY, INC. #10388999 Report a problem | ||
| 6/27/2017 | Price change | $199,500-2.6%$127/sqft |
Source: NEXT GENERATION REALTY, INC. #10388999 Report a problem | ||
| 6/10/2017 | Price change | $204,900-2.3%$131/sqft |
Source: NEXT GENERATION REALTY, INC. #10388999 Report a problem | ||
| 6/1/2017 | Price change | $209,700+2.3%$134/sqft |
Source: NEXT GENERATION REALTY, INC. #10388999 Report a problem | ||
| 5/28/2017 | Price change | $204,900-2.3%$131/sqft |
Source: NEXT GENERATION REALTY, INC. #10388999 Report a problem | ||
| 4/28/2017 | Listed for sale | $209,700+12.4%$134/sqft |
Source: Next Generation Realty Report a problem | ||
| 1/31/2013 | Listing removed | $1,500$1/sqft |
Source: RPM Des Moines Report a problem | ||
| 1/23/2013 | Listed for rent | $1,500$1/sqft |
Source: RPM Des Moines Report a problem | ||
| 10/17/2008 | Sold | $186,500+7.2%$119/sqft |
Source: Public Record Report a problem | ||
| 2/28/2008 | Listing removed | $173,900$111/sqft |
Source: RealBird #299623 Report a problem | ||
| 2/26/2008 | Listed for sale | $173,900+21.6%$111/sqft |
Source: RealBird #299623 Report a problem | ||
| 11/1/2007 | Sold | $143,000$91/sqft |
Source: Public Record Report a problem | ||
Public tax history
| Year | Property taxes | Tax assessment |
|---|---|---|
| 2025 | $4,468 +5.2% | $293,000 +11.1% |
| 2024 | $4,248 +2.8% | $263,700 |
| 2023 | $4,132 -10.5% | $263,700 +16.9% |
| 2022 | $4,616 -0.3% | $225,600 |
| 2021 | $4,630 +1.8% | $225,600 +4.6% |
| 2020 | $4,550 -4.7% | $215,600 |
| 2019 | $4,774 +4.5% | $215,600 +2.8% |
| 2018 | $4,570 | $209,700 |
| 2017 | $4,570 +12.5% | $209,700 +11.5% |
| 2016 | $4,064 | $188,100 |
| 2015 | $4,064 +5.6% | $188,100 +3% |
| 2014 | $3,848 | $182,700 |
| 2013 | -- | $182,700 +3.6% |
| 2012 | -- | $176,300 |
| 2011 | -- | $176,300 -8.8% |
| 2010 | -- | $193,300 |
| 2009 | -- | $193,300 +9.6% |
| 2008 | -- | $176,400 |
| 2007 | -- | $176,400 +587900% |
| 2006 | -- | $30 |
Find assessor info on the county website
Monthly payment
Est. payment
Payment breakdown
Explore the cost of this home by adjusting the details. Changes won't be saved.Climate risks
Neighborhood: 50131
Nearby schools
Schools provided by the listing agent
- District: Johnston
Source: DMMLS. This data may not be complete. We recommend contacting the local school district to confirm school assignments for this home.


Similar homes
- $359,9004 bd3 ba1.5k sqft9908 Catalina Dr, Johnston, IA 50131For Sale
 MLS ID #748621, Mike Fagerstrom, Keller Williams Realty GDM. DMMLS
 - $209,9002 bd3 ba1.4k sqft5414 Longview Ct Unit 2, Johnston, IA 50131For Sale
 MLS ID #748671, Brandon Winn, Iowa Realty Mills Crossing. DMMLS
 - $309,9004 bd2 ba1k sqft6108 NW 49th St, Johnston, IA 50131For Sale
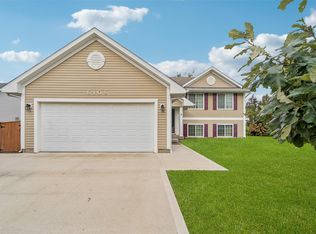 MLS ID #745915, Toni Tiemeier, RE/MAX Concepts. DMMLS
 - $397,9004 bd3 ba1.8k sqft6403 Wilcot Ct, Johnston, IA 50131For Sale
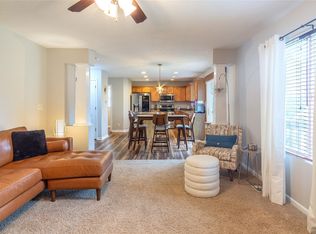 MLS ID #747326, Kris Hutchinson, RE/MAX Concepts. DMMLS
 - $335,0004 bd3 ba1.5k sqft508 NW 10th Cir, Grimes, IA 50111For Sale
 MLS ID #71138, Jason Rude, Rude Realty. CIBR
