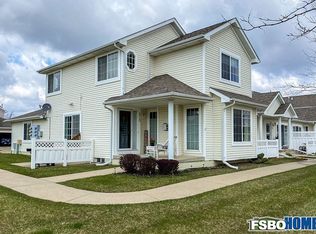
Enjoy the space of a single-family home with the ease of townhome living! This end-unit Waukee townhome offers 4 bedrooms, 1.5 bathrooms, nearly 2,000 finished sq ft, and an attached 2-car garage. The bright main level features a comfortable, functional layout with a kitchen complete with granite countertops, wood flooring, and a walk-in pantry. The adjoining dining area opens to a private patio, perfect for grilling, relaxing, or enjoying time outdoors. Main-level laundry adds everyday convenience, while the finished lower level provides even more room to spread out—ideal for a fourth bedroom, family room, home office, gym, or playroom. There’s also potential to add an additional bathroom downstairs. As an end unit, you’ll enjoy added privacy and natural light, all in a convenient Waukee location close to parks, trails, shopping, dining, and more!
For sale
Price cut: $5K (8/14)
$239,900
85 SE Melrose Dr, Waukee, IA 50263
4beds
1,436sqft
Townhouse, Condominium
Built in 2001
3,419 Square Feet Lot
$238,500 Zestimate®
$167/sqft
$257/mo HOA
What's special
Adjoining dining areaFinished lower levelComfortable functional layoutWood flooringWalk-in pantryNatural lightPrivate patio
- 200 days
- 542
- 56
Zillow last checked:
Listing updated:
Listed by:
Ingrid Williams (515)371-5277,
RE/MAX Concepts,
Jessie Schulte 515-205-9931,
RE/MAX Concepts
Source: DMMLS,MLS#: 737028 Originating MLS: Des Moines Area Association of REALTORS
Originating MLS: Des Moines Area Association of REALTORSFacts & features
Interior
Bedrooms & bathrooms
- Bedrooms: 4
- Bathrooms: 2
- Full bathrooms: 1
- 1/2 bathrooms: 1
Heating
- Forced Air, Gas, Natural Gas
Cooling
- Central Air
Appliances
- Included: Dryer, Dishwasher, Microwave, Refrigerator, Stove, Washer
- Laundry: Main Level
Features
- Dining Area, Window Treatments
- Basement: Finished
Interior area
- Total structure area: 1,436
- Total interior livable area: 1,436 sqft
- Finished area below ground: 500
Property
Parking
- Total spaces: 2
- Parking features: Attached, Garage, Two Car Garage
- Attached garage spaces: 2
Features
- Levels: Two
- Stories: 2
- Patio & porch: Open, Patio
- Exterior features: Patio
Lot
- Size: 3,419 Square Feet
- Dimensions: 30 x 114
- Features: Rectangular Lot
Details
- Parcel number: 1234104036
- Zoning: Res
Construction
Type & style
- Home type: Townhouse
- Architectural style: Two Story
- Property subtype: Townhouse, Condominium
Materials
- Vinyl Siding
- Foundation: Poured
- Roof: Asphalt,Shingle
Condition
- Year built: 2001
Utilities & green energy
- Sewer: Public Sewer
- Water: Public
Community & HOA
HOA
- Has HOA: Yes
- HOA fee: $257 monthly
- HOA name: Wndfield Townhomes
- Second HOA name: Terrus Real Estate
Location
- Region: Waukee
Financial & listing details
- Price per square foot: $167/sqft
- Tax assessed value: $233,310
- Annual tax amount: $3,645
- Date on market: 3/26/2026
- Cumulative days on market: 199 days
- Listing terms: Cash,Conventional,FHA,VA Loan
- Road surface type: Concrete
Estimated market value
$238,500
$227,000 - $250,000
$1,883/mo
Price history
| Date | Event | Price |
|---|---|---|
| 8/14/2026 | Price change | $239,900-2%$167/sqft |
Source:  DMMLS #737028 Report a problem DMMLS #737028 Report a problem | ||
| 6/24/2026 | Price change | $244,900-1.6%$171/sqft |
Source: DMMLS #737028 Report a problem | ||
| 3/26/2026 | Listed for sale | $248,900+5.9%$173/sqft |
Source: DMMLS #737028 Report a problem | ||
| 10/31/2024 | Sold | $235,000$164/sqft |
Source: DMMLS #701764 Report a problem | ||
| 9/26/2024 | Pending sale | $235,000$164/sqft |
Source: DMMLS #701764 Report a problem | ||
| 9/20/2024 | Price change | $235,000-2.1%$164/sqft |
Source: DMMLS #701764 Report a problem | ||
| 8/30/2024 | Listed for sale | $240,000+51.9%$167/sqft |
Source: DMMLS #701764 Report a problem | ||
| 5/15/2018 | Sold | $158,000-1.2%$110/sqft |
Source: DMMLS #556697 Report a problem | ||
| 3/27/2018 | Pending sale | $159,900$111/sqft |
Source: RE/MAX Precision #556697 Report a problem | ||
| 3/22/2018 | Price change | $159,900-1.6%$111/sqft |
Source: RE/MAX Precision #556697 Report a problem | ||
| 3/19/2018 | Price change | $162,500-1.5%$113/sqft |
Source: RE/MAX Precision #556697 Report a problem | ||
| 3/15/2018 | Listed for sale | $165,000+16.2%$115/sqft |
Source: RE/MAX Precision #556697 Report a problem | ||
| 10/18/2013 | Sold | $142,000$99/sqft |
Source: DMMLS #421320 Report a problem | ||
| 9/4/2013 | Price change | $142,000-0.4%$99/sqft |
Source: Iowa Realty Co., Inc. #421320 Report a problem | ||
| 8/23/2013 | Price change | $142,500-1.7%$99/sqft |
Source: Iowa Realty Co., Inc. #421320 Report a problem | ||
| 8/14/2013 | Price change | $145,000-1%$101/sqft |
Source: Iowa Realty Co., Inc. #421320 Report a problem | ||
| 8/7/2013 | Price change | $146,500-0.7%$102/sqft |
Source: Iowa Realty Co., Inc. #421320 Report a problem | ||
| 7/30/2013 | Price change | $147,500-1.6%$103/sqft |
Source: Iowa Realty Co., Inc. #421320 Report a problem | ||
| 7/12/2013 | Listed for sale | $149,900-3.8%$104/sqft |
Source: Iowa Realty Co., Inc. #421320 Report a problem | ||
| 9/2/2011 | Listing removed | $155,900$109/sqft |
Source: Owner #369938 Report a problem | ||
| 8/4/2011 | Listed for sale | $155,900+11.4%$109/sqft |
Source: Owner #369938 Report a problem | ||
| 6/9/2011 | Sold | $140,000-2.7%$97/sqft |
Source: Agent Provided Report a problem | ||
| 3/17/2011 | Price change | $143,900-4.1%$100/sqft |
Source: RE/MAX INNOVATIONS #373462 Report a problem | ||
| 3/4/2011 | Price change | $150,000+4.2%$104/sqft |
Source: RE/MAX INNOVATIONS #373462 Report a problem | ||
| 2/19/2011 | Price change | $143,900-4.1%$100/sqft |
Source: RE/MAX Innovations #373462 Report a problem | ||
| 9/17/2010 | Listed for sale | $150,000-3.2%$104/sqft |
Source: RE/MAX Innovations #373462 Report a problem | ||
| 4/1/2005 | Sold | $155,000$108/sqft |
Source: Public Record Report a problem | ||
Public tax history
| Year | Property taxes | Tax assessment |
|---|---|---|
| 2025 | $3,472 +1.7% | $233,310 +8.7% |
| 2024 | $3,414 -1.6% | $214,540 |
| 2023 | $3,470 +7.3% | $214,540 +14.4% |
| 2022 | $3,234 +1.1% | $187,470 +5.8% |
| 2021 | $3,200 +2.2% | $177,180 +6.8% |
| 2020 | $3,132 +2.3% | $165,910 |
| 2019 | $3,062 -3.9% | $165,910 +7.3% |
| 2018 | $3,186 | $154,590 |
| 2017 | $3,186 +13.1% | $154,590 +4.1% |
| 2016 | $2,816 -2.8% | $148,540 +5% |
| 2015 | $2,898 +18.7% | $141,500 +4.7% |
| 2014 | $2,442 +8.5% | $135,110 |
| 2013 | $2,250 -1.1% | -- |
| 2012 | $2,276 -5.9% | -- |
| 2011 | $2,418 +2.2% | -- |
| 2010 | $2,366 +1.4% | -- |
| 2009 | $2,334 +3.5% | -- |
| 2008 | $2,256 -5% | -- |
| 2007 | $2,374 | -- |
Find assessor info on the county website
Monthly payment
Est. payment
Payment breakdown
Explore the cost of this home by adjusting the details. Changes won't be saved.Climate risks
Neighborhood: 50263
Nearby schools
Schools provided by the listing agent
- District: Waukee
Source: DMMLS. This data may not be complete. We recommend contacting the local school district to confirm school assignments for this home.

Similar homes
- $225,0003 bd3 ba1.6k sqft263 SE Booth Ave, Waukee, IA 50263For Sale
 MLS ID #744596, Gina Swanson, Century 21 Signature. DMMLS
 - $225,0002 bd3 ba1.3k sqft592 SE Williams Ct, Waukee, IA 50263For Sale
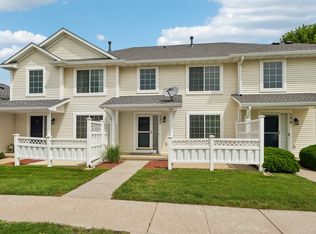 MLS ID #744877, MIKE BRAY, Iowa Realty Mills Crossing. DMMLS
 - $296,0003 bd4 ba1.5k sqft847 SE Williams Ct, Waukee, IA 50263For Sale
 MLS ID #743472, Matt Hennig, Platinum Realty LLC. DMMLS
 - $299,9003 bd3 ba1.5k sqft625 SE Redbud Ct, Waukee, IA 50263For Sale
 MLS ID #748819, Jerry Steenhoek, Iowa Realty Waukee. DMMLS
