Fantastic townhome in great location! Main floor offers spacious living room with soaring ceilings and fireplace! An open kitchen makes entertaining easy. Upstairs are 2 spacious bedrooms! Updated flooring thru-out! The basement is just waiting for your vision for it! Close to schools, shopping, churches, and entertainment! Come see this one today!
For sale
Price cut: $5.1K (8/21)
$219,900
9235 Greenspire Dr Unit 11, West Des Moines, IA 50266
2beds
1,395sqft
Townhouse, Condominium
Built in 1999
1,524 Square Feet Lot
$216,400 Zestimate®
$158/sqft
$240/mo HOA
What's special
Open kitchen
- 42 days
- 201
- 5
Zillow last checked:
Listing updated:
Listed by:
Rob Brewer (515)707-2855,
Keller Williams Realty GDM
Source: DMMLS,MLS#: 745512 Originating MLS: Des Moines Area Association of REALTORS
Originating MLS: Des Moines Area Association of REALTORSFacts & features
Interior
Bedrooms & bathrooms
- Bedrooms: 2
- Bathrooms: 2
- Full bathrooms: 1
- 3/4 bathrooms: 1
Heating
- Electric, Forced Air, Natural Gas
Cooling
- Central Air
Features
- Basement: Unfinished
- Number of fireplaces: 1
- Fireplace features: Gas, Vented
Interior area
- Total structure area: 1,395
- Total interior livable area: 1,395 sqft
Property
Parking
- Total spaces: 2
- Parking features: Attached, Garage, Two Car Garage
- Attached garage spaces: 2
Features
- Levels: Two
- Stories: 2
Lot
- Size: 1,524 Square Feet
Details
- Parcel number: 1603201017
Construction
Type & style
- Home type: Townhouse
- Architectural style: Two Story
- Property subtype: Townhouse, Condominium
Materials
- Vinyl Siding
- Foundation: Poured
- Roof: Asphalt,Shingle
Condition
- Resale
- New construction: No
- Year built: 1999
Utilities & green energy
- Sewer: Public Sewer
- Water: Public
Community & HOA
HOA
- Has HOA: Yes
- HOA fee: $240 monthly
- HOA name: country club ridge
- Second HOA name: country club ridge
Location
- Region: West Des Moines
Financial & listing details
- Price per square foot: $158/sqft
- Tax assessed value: $215,580
- Annual tax amount: $3,215
- Date on market: 7/19/2026
- Cumulative days on market: 43 days
- Listing terms: Cash,Conventional
- Road surface type: Concrete
Estimated market value
$216,400
$206,000 - $227,000
$1,810/mo
Price history
| Date | Event | Price |
|---|---|---|
| 8/21/2026 | Price change | $219,900-2.3%$158/sqft |
Source:  DMMLS #745512 Report a problem DMMLS #745512 Report a problem | ||
| 7/19/2026 | Listed for sale | $225,000+3.7%$161/sqft |
Source: DMMLS #745512 Report a problem | ||
| 7/2/2025 | Listing removed | $217,000$156/sqft |
Source: DMMLS #712754 Report a problem | ||
| 6/20/2025 | Price change | $217,000-1.4%$156/sqft |
Source: DMMLS #712754 Report a problem | ||
| 6/2/2025 | Listed for sale | $220,000$158/sqft |
Source: DMMLS #712754 Report a problem | ||
| 5/25/2025 | Pending sale | $220,000$158/sqft |
Source: DMMLS #712754 Report a problem | ||
| 4/2/2025 | Price change | $220,000-2.2%$158/sqft |
Source: DMMLS #712754 Report a problem | ||
| 3/24/2025 | Price change | $224,900-2.2%$161/sqft |
Source: DMMLS #712754 Report a problem | ||
| 3/3/2025 | Listed for sale | $229,900+53.3%$165/sqft |
Source: DMMLS #712754 Report a problem | ||
| 12/23/2020 | Sold | $150,000+11.1%$108/sqft |
Source: DMMLS #617636 Report a problem | ||
| 9/28/2007 | Sold | $135,000$97/sqft |
Source: Public Record Report a problem | ||
Public tax history
| Year | Property taxes | Tax assessment |
|---|---|---|
| 2025 | $3,212 +1.9% | $215,580 +10.7% |
| 2024 | $3,152 -1.1% | $194,820 |
| 2023 | $3,186 +7.2% | $194,820 +14.5% |
| 2022 | $2,972 +5.2% | $170,100 +5.9% |
| 2021 | $2,824 +2.2% | $160,600 +2.4% |
| 2020 | $2,764 +9.7% | $156,850 |
| 2019 | $2,520 +3% | $156,850 +14.1% |
| 2018 | $2,446 | $137,520 +3% |
| 2017 | $2,446 -40.8% | $133,520 +10.8% |
| 2016 | $4,133 +90% | $120,460 |
| 2015 | $2,176 +6.4% | $120,460 |
| 2014 | $2,046 -0.5% | $120,460 |
| 2013 | $2,056 -1.1% | -- |
| 2012 | $2,078 -9.9% | -- |
| 2011 | $2,306 +2.5% | -- |
| 2010 | $2,250 +2.3% | -- |
| 2009 | $2,200 +15.4% | -- |
| 2008 | $1,906 -5.2% | -- |
| 2007 | $2,010 | -- |
Find assessor info on the county website
Monthly payment
Est. payment
Payment breakdown
Explore the cost of this home by adjusting the details. Changes won't be saved.Climate risks
Neighborhood: 50266
Nearby schools
Schools provided by the listing agent
- District: West Des Moines
Source: DMMLS. This data may not be complete. We recommend contacting the local school district to confirm school assignments for this home.
- $189,0002 bd1 ba1k sqft9235 Greenspire Dr UNIT 7, West Des Moines, IA 50266Sold

- $198,5002 bd3 ba1.3k sqft9235 Greenspire Dr, West Des Moines, IA 50266Off Market

- $222,7002 bd3 ba1.3k sqft9235 Greenspire Dr UNIT 8, West Des Moines, IA 50266Off Market
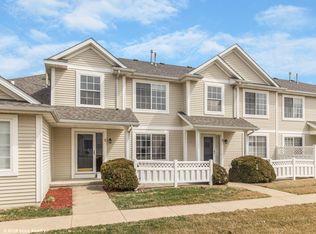
- $208,1002 bd2 ba1.3k sqft9235 Greenspire Dr UNIT 9, West Des Moines, IA 50266Off Market
Similar homes
- $225,0002 bd3 ba1.5k sqft9120 Greenspire Dr Unit 106, West Des Moines, IA 50266For Sale
 MLS ID #743816, Megan Hill Mitchum, Century 21 Signature. DMMLS
 - $224,0003 bd3 ba1.5k sqft9145 Greenspire Dr Unit 107, West Des Moines, IA 50266For Sale
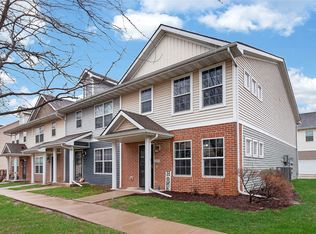 MLS ID #738220, Austin Postier, RE/MAX Results. DMMLS
 - $229,9003 bd2 ba1.4k sqft900 67th St Unit 306, West Des Moines, IA 50266For Sale
 MLS ID #747849, Matt Klein, RE/MAX Concepts. DMMLS
 - $225,0002 bd2 ba1.2k sqft7610 Wistful Vista Dr Unit 402, West Des Moines, IA 50266For Sale
 MLS ID #747303, Ingrid Williams, RE/MAX Concepts. DMMLS
