Be the first to see this absolutely darling 2-bedroom 2 bath condo in West Des Moines. Featuring a pleasant and inviting living space showcased by custom shelving, crown molding in all the rooms, barn doors, and upgraded flooring. This home is uniquely chic and stands apart from the rest. Freshly painted and bright, the thoughtful updates and stylish details create a warm and welcoming atmosphere. Newer HVAC, new smoke detectors, and a new garage door opener let you enjoy low-maintenance living in a convenient West Des Moines location close to shopping, dining, parks, and desired amenities. Make sure to see this one!
For sale
$155,000
8601 Westown Pkwy Unit 17216, West Des Moines, IA 50266
2beds
995sqft
Townhouse, Condominium, Multi Family, Apartment
Built in 2005
-- sqft lot
$-- Zestimate®
$156/sqft
$250/mo HOA
What's special
Barn doorsUpgraded flooringFreshly painted and brightCustom shelving
- 6 days
- 143
- 11
Likely to sell faster than
Zillow last checked:
Listing updated:
Listed by:
Terry Adams 515-943-0573,
LPT Realty, LLC,
Christopher Lewis 515-779-8983,
LPT Realty, LLC
Source: DMMLS,MLS#: 747992 Originating MLS: Des Moines Area Association of REALTORS
Originating MLS: Des Moines Area Association of REALTORSFacts & features
Interior
Bedrooms & bathrooms
- Bedrooms: 2
- Bathrooms: 2
- Full bathrooms: 2
- Main level bedrooms: 2
Heating
- Forced Air, Gas, Natural Gas
Cooling
- Central Air
Appliances
- Included: Dryer, Dishwasher, Microwave, Refrigerator, Stove, Washer
- Laundry: Main Level
Features
- Dining Area, Window Treatments
- Number of fireplaces: 1
- Fireplace features: Gas, Vented
Interior area
- Total structure area: 995
- Total interior livable area: 995 sqft
Property
Parking
- Total spaces: 1
- Parking features: Detached, Garage, One Car Garage
- Garage spaces: 1
Features
- Patio & porch: Covered, Deck
- Exterior features: Deck
Details
- Parcel number: 1602302205
- Zoning: Res
Construction
Type & style
- Home type: Condo
- Property subtype: Townhouse, Condominium, Multi Family, Apartment
- Attached to another structure: Yes
Materials
- Brick
- Foundation: Poured
- Roof: Asphalt,Shingle
Condition
- Resale
- New construction: No
- Year built: 2005
Utilities & green energy
- Sewer: Public Sewer
- Water: Public
Community & HOA
Community
- Features: Snow Removal
HOA
- Has HOA: Yes
- Services included: Insurance, Maintenance Grounds, Maintenance Structure, Snow Removal
- HOA fee: $250 monthly
- HOA name: Silver Oaks Condos
- Second HOA name: Gulling Property Management
- Second HOA phone: 515-967-6454
Location
- Region: West Des Moines
Financial & listing details
- Price per square foot: $156/sqft
- Tax assessed value: $138,310
- Annual tax amount: $2,118
- Date on market: 8/26/2026
- Cumulative days on market: 6 days
- Listing terms: Cash,Conventional,VA Loan
- Road surface type: Asphalt
Estimated market value
Not available
Estimated sales range
Not available
Not available
Price history
| Date | Event | Price |
|---|---|---|
| 8/26/2026 | Listed for sale | $155,000+52.7%$156/sqft |
Source:  DMMLS #747992 Report a problem DMMLS #747992 Report a problem | ||
| 6/30/2005 | Sold | $101,500$102/sqft |
Source: Public Record Report a problem | ||
Public tax history
| Year | Property taxes | Tax assessment |
|---|---|---|
| 2025 | $2,114 +1.9% | $138,310 +7.9% |
| 2024 | $2,074 +4.9% | $128,240 |
| 2023 | $1,978 +1.2% | $128,240 +21.4% |
| 2022 | $1,954 +0.9% | $105,600 +0% |
| 2021 | $1,936 +1.9% | $105,550 +6.2% |
| 2020 | $1,900 +3% | $99,430 |
| 2019 | $1,844 -0.5% | $99,430 +8% |
| 2018 | $1,854 | $92,030 |
| 2017 | $1,854 +25.3% | $92,030 +10% |
| 2016 | $1,480 -7.7% | $83,640 +10% |
| 2015 | $1,604 +11.5% | $76,040 |
| 2014 | $1,438 -7.1% | $76,040 |
| 2013 | $1,548 +0.4% | -- |
| 2012 | $1,542 -12.4% | -- |
| 2011 | $1,760 +2.2% | -- |
| 2010 | $1,722 +1.3% | -- |
| 2009 | $1,700 +3.5% | -- |
| 2008 | $1,642 -1.9% | -- |
| 2007 | $1,674 | -- |
Find assessor info on the county website
Monthly payment
Est. payment
Payment breakdown
Explore the cost of this home by adjusting the details. Changes won't be saved.Climate risks
Neighborhood: 50266
Nearby schools
Schools provided by the listing agent
- District: Waukee
Source: DMMLS. This data may not be complete. We recommend contacting the local school district to confirm school assignments for this home.
- $201,0003 bd3 ba1.3k sqft8601 Westown Pkwy UNIT 13108, West Des Moines, IA 50266Sold

- $185,0002 bd3 ba1.1k sqft8601 Westown Pkwy UNIT 15103, West Des Moines, IA 50266Sold

- $188,0002 bd3 ba1.1k sqft8601 Westown Pkwy UNIT 12102, West Des Moines, IA 50266Sold
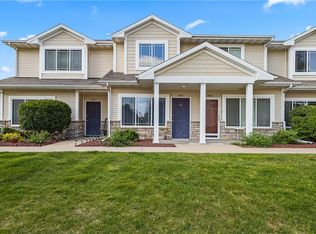
- $170,0002 bd3 ba1.1k sqft8601 Westown Pkwy UNIT 12106, West Des Moines, IA 50266For Sale

Similar homes
- $159,9003 bd2 ba1.2k sqft8601 Westown Pkwy Unit 17207, West Des Moines, IA 50266For Sale
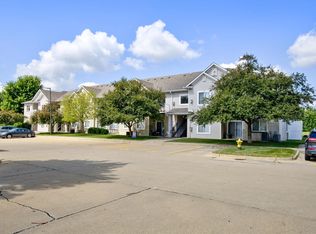 MLS ID #744599, Jay Elsberry, RE/MAX Precision. DMMLS
 - $155,0002 bd2 ba999 sqft950 67th St Unit 123, West Des Moines, IA 50266For Sale
 MLS ID #746893, McCormick, Kayla, EXP Realty, LLC. DMMLS
 - $165,0002 bd2 ba1.1k sqft6255 Beechtree Dr Unit 4202, West Des Moines, IA 50266For Sale
 MLS ID #741607, Rich Montanaro, The American Real Estate Co.. DMMLS
 - $180,0002 bd2 ba1k sqft8302 Westown Pkwy Unit 2102, West Des Moines, IA 50266For Sale
 MLS ID #746433, Emily Lin, RE/MAX Revolution. DMMLS
 - $164,9002 bd2 ba684 sqft4935 Woodland Ave, West Des Moines, IA 50266For Sale
 MLS ID #70390, Jason Mickelson, CENTURY 21 SIGNATURE-Ames. CIBR
