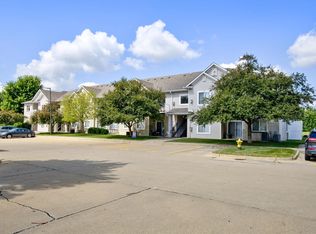
So, you’re wanting to own. You like the idea of not throwing away money every month paying rent… however you are not quite sold on snow removal or yard work. This place was made for your next move, this West Des Moines condo located just minutes from Jordan Creek Town Center, restaurants, shopping, and the WDM trail system. This open concept floor plan offers upgraded LVP flooring throughout, abundant natural light, and a layout designed for comfortable everyday living. The kitchen features newer stainless-steel appliances and opens directly into the dining and living areas, highlighted by a fireplace with a custom tile surround. The spacious primary suite includes a private ensuite bath, while the second bedroom which is a full bath, provides flexibility for guests, roommates, or a home office. Both bathrooms have been refreshed with modern vanities and updated mirrors for a clean contemporary feel. Enjoy added peace of mind from the second-floor location with great views, secured building access, elevator access, and extra parking available. One of the few condo communities where the HOA not only provides snow removal and yard maintenance, THERE IS ALSO A POOL. This condo also comes with its own garage. Easy living in one of West Des Moines’ most convenient locations.
For sale
Price cut: $5K (7/22)
$165,000
6255 Beechtree Dr Unit 4202, West Des Moines, IA 50266
2beds
1,125sqft
:
Get pre-qualified$1,469/mo
Townhouse, Condominium, Multi Family, Apartment
Built in 2004
-- sqft lot
$-- Zestimate®
$147/sqft
$295/mo HOA
What's special
Open concept floor planAbundant natural lightUpgraded lvp flooring throughoutSpacious primary suitePrivate ensuite bathNewer stainless-steel appliances
- 76 days |
- 250 |
- 10 |
Zillow last checked:
Listing updated:
Listed by:
Rich Montanaro (515)451-4549,
The American Real Estate Co.
Source: DMMLS,MLS#: 741607 Originating MLS: Des Moines Area Association of REALTORS
Originating MLS: Des Moines Area Association of REALTORSFacts & features
Interior
Bedrooms & bathrooms
- Bedrooms: 2
- Bathrooms: 2
- Full bathrooms: 2
- Main level bedrooms: 2
Heating
- Electric, Forced Air, Natural Gas
Cooling
- Central Air
Appliances
- Included: Dryer, Dishwasher, Microwave, Refrigerator, Stove, Washer
Features
- Dining Area
- Number of fireplaces: 1
Interior area
- Total structure area: 1,125
- Total interior livable area: 1,125 sqft
Property
Parking
- Total spaces: 1
- Parking features: Detached, Garage, One Car Garage
- Garage spaces: 1
Features
- Patio & porch: Covered, Deck
- Exterior features: Deck
- Pool features: In Ground
Details
- Parcel number: 1612480082
- Zoning: Res
Construction
Type & style
- Home type: Condo
- Property subtype: Townhouse, Condominium, Multi Family, Apartment
- Attached to another structure: Yes
Materials
- Stone, Vinyl Siding
- Foundation: Poured, Slab
- Roof: Asphalt,Shingle
Condition
- Year built: 2004
Utilities & green energy
- Sewer: Public Sewer
- Water: Public
Community & HOA
Community
- Features: Community Pool, Snow Removal
HOA
- Has HOA: Yes
- Services included: Insurance, Maintenance Grounds, Maintenance Structure, Snow Removal, Trash
- HOA fee: $295 monthly
- HOA name: Bella Centro
- Second HOA name: Conlin
- Second HOA phone: 515-246-0006
Location
- Region: West Des Moines
Financial & listing details
- Price per square foot: $147/sqft
- Tax assessed value: $163,870
- Annual tax amount: $2,290
- Date on market: 5/26/2026
- Cumulative days on market: 192 days
- Listing terms: Cash,Conventional,VA Loan
- Road surface type: Concrete
Estimated market value
Not available
Estimated sales range
Not available
Not available
Price history
| Date | Event | Price |
|---|---|---|
| 7/22/2026 | Price change | $165,000-2.9%$147/sqft |
Source:  DMMLS #741607 Report a problem DMMLS #741607 Report a problem | ||
| 6/9/2026 | Price change | $170,000-2.3%$151/sqft |
Source: DMMLS #741607 Report a problem | ||
| 5/26/2026 | Listed for sale | $174,000-0.6%$155/sqft |
Source: DMMLS #741607 Report a problem | ||
| 5/16/2026 | Listing removed | $175,000$156/sqft |
Source: DMMLS #733107 Report a problem | ||
| 2/26/2026 | Price change | $175,000-2.2%$156/sqft |
Source: DMMLS #733107 Report a problem | ||
| 1/20/2026 | Listed for sale | $179,000+20.9%$159/sqft |
Source: DMMLS #733107 Report a problem | ||
| 9/10/2021 | Sold | $148,000-1.3%$132/sqft |
Source: DMMLS #633372 Report a problem | ||
| 8/2/2021 | Pending sale | $150,000$133/sqft |
Source: DMMLS #633372 Report a problem | ||
| 7/13/2021 | Listed for sale | $150,000+12.8%$133/sqft |
Source: DMMLS #633372 Report a problem | ||
| 8/28/2020 | Sold | $133,000+11.8%$118/sqft |
Source: DMMLS #610303 Report a problem | ||
| 10/27/2017 | Sold | $119,000-2.9%$106/sqft |
Source: DMMLS #547795 Report a problem | ||
| 9/23/2017 | Pending sale | $122,500$109/sqft |
Source: Greater Des Moines #547795 Report a problem | ||
| 9/14/2017 | Listed for sale | $122,500+12.9%$109/sqft |
Source: Keller Williams Realty GDM #547795 Report a problem | ||
| 1/8/2014 | Listing removed | $108,500$96/sqft |
Source: Iowa Realty Co., Inc. #421073 Report a problem | ||
| 8/22/2013 | Price change | $108,500-3.1%$96/sqft |
Source: Iowa Realty Co., Inc. #421073 Report a problem | ||
| 7/9/2013 | Listed for sale | $112,000+7.2%$100/sqft |
Source: Iowa Realty Co., Inc. #421073 Report a problem | ||
| 10/22/2009 | Sold | $104,500-12.8%$93/sqft |
Source: Public Record Report a problem | ||
| 5/30/2009 | Listing removed | $119,900$107/sqft |
Source: Homes.com #329618 Report a problem | ||
| 12/13/2008 | Price change | $119,900-5.5%$107/sqft |
Source: Homes.com #329618 Report a problem | ||
| 6/11/2008 | Listed for sale | $126,900$113/sqft |
Source: Homes.com #329618 Report a problem | ||
Public tax history
| Year | Property taxes | Tax assessment |
|---|---|---|
| 2025 | $2,290 +2.1% | $163,870 +9.9% |
| 2024 | $2,242 -0.6% | $149,100 |
| 2023 | $2,256 +2.5% | $149,100 +15.3% |
| 2022 | $2,202 +1.8% | $129,330 +8.7% |
| 2021 | $2,164 +2% | $119,020 +7.2% |
| 2020 | $2,122 +1.7% | $111,050 |
| 2019 | $2,086 +8.5% | $111,050 +6.7% |
| 2018 | $1,922 | $104,100 |
| 2017 | $1,922 +5.3% | $104,100 +5.9% |
| 2016 | $1,825 +7% | $98,320 +4.9% |
| 2015 | $1,706 +6.4% | $93,710 |
| 2014 | $1,604 +0.1% | $93,710 |
| 2013 | $1,602 -1.7% | -- |
| 2012 | $1,630 -3.9% | -- |
| 2011 | $1,696 -10.2% | -- |
| 2010 | $1,888 +2.5% | -- |
| 2009 | $1,842 +3.6% | -- |
| 2008 | $1,778 -5.1% | -- |
| 2007 | $1,874 | -- |
Find assessor info on the county website
Monthly payment
Est. payment
Payment breakdown
Explore the cost of this home by adjusting the details. Changes won't be saved.Climate risks
Neighborhood: 50266
Nearby schools
GreatSchools rating
- 10/10Woodland Hills ElementaryGrades: K-5Distance: 2.8 mi
- 7/10Waukee South Middle SchoolGrades: 6-7Distance: 3.8 mi
- 5/10Waukee Senior High SchoolGrades: 10-12Distance: 4.2 mi
Schools provided by the listing agent
- District: Waukee
Source: DMMLS. This data may not be complete. We recommend contacting the local school district to confirm school assignments for this home.
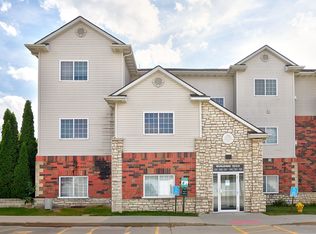
- $190,0003 bd2 ba1.2k sqft6255 Beechtree Dr UNIT 1103, West Des Moines, IA 50266Sold
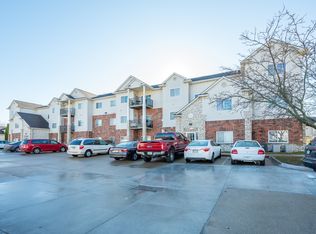
- $150,0002 bd2 ba1k sqft6255 Beechtree Dr UNIT 1308, West Des Moines, IA 50266Sold
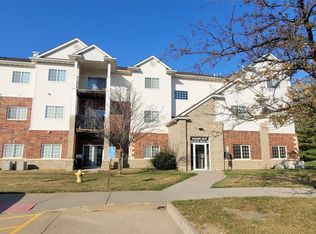
- $190,0003 bd2 ba1.2k sqft6255 Beechtree Dr UNIT 2205, West Des Moines, IA 50266Sold
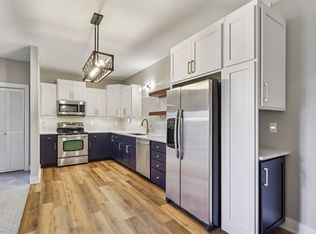
- $179,9002 bd2 ba1k sqft6255 Beechtree Dr UNIT 3107, West Des Moines, IA 50266Sold
- $193,0003 bd2 ba1.2k sqft6255 Beechtree Dr UNIT 3204, West Des Moines, IA 50266Sold
- $171,9002 bd2 ba1k sqft6255 Beechtree Dr UNIT 3301, West Des Moines, IA 50266Sold
- $187,9003 bd2 ba1.2k sqft6255 Beechtree Dr UNIT 4105, West Des Moines, IA 50266Sold
- $154,0002 bd2 ba1.1k sqft6255 Beechtree Dr UNIT 4302, West Des Moines, IA 50266Sold
A local agent can set up tours, give advice and negotiate with sellers.
Similar homes
- $169,9002 bd2 ba1.1k sqft6255 Beechtree Dr Unit 1302, West Des Moines, IA 50266For Sale
 MLS ID #741640, Kasey Kliegl, RE/MAX Concepts. DMMLS
 - $169,9003 bd2 ba1.2k sqft6255 Beechtree Dr Unit 4205, West Des Moines, IA 50266For Sale
 MLS ID #743350, Kelsey Weltzin, Keller Williams Ankeny Metro. DMMLS
 - $175,0002 bd2 ba1.2k sqft150 S Prairie View Dr Unit 311, West Des Moines, IA 50266For Sale
 MLS ID #746197, Sydnee Yetmar, RE/MAX Concepts. DMMLS
 - $164,9003 bd2 ba1.2k sqft8601 Westown Pkwy Unit 17207, West Des Moines, IA 50266For Sale
 MLS ID #744599, Jay Elsberry, RE/MAX Precision. DMMLS
 - $180,0002 bd2 ba1.1k sqft8350 Ep True Pkwy Unit 2104, West Des Moines, IA 50266For SaleMLS ID #743164, Jarod Snover, Iowa Realty Mills Crossing. DMMLS
- $214,0002 bd2 ba1.3k sqft150 S Prairie View Dr Unit 306, West Des Moines, IA 50266For SaleMLS ID #744088, Krisanne Colby, Simply Better Realty, LLC. DMMLS
- $179,9002 bd2 ba1.2k sqft7425 Wistful Vista Dr Unit 202, West Des Moines, IA 50266For SaleMLS ID #738461, Holly Taylor, RE/MAX Precision. DMMLS
- $179,9002 bd2 ba1k sqft8302 Westown Pkwy Unit 5107, West Des Moines, IA 50266For SaleMLS ID #743876, Amanda Jackson, RE/MAX Concepts. DMMLS
- $199,0002 bd2 ba1.3k sqft8610 Ep True Pkwy Unit 5008, West Des Moines, IA 50266For SaleMLS ID #746479, Tawnia Martin, Moeckl Realty LLC. DMMLS
- $195,0002 bd2 ba1.2k sqft811 Burr Oaks Dr Unit 403, West Des Moines, IA 50266For SaleMLS ID #737755, Kate Carlson, Realty ONE Group Impact. DMMLS
- $194,9003 bd2 ba1.3k sqft6350 Coachlight Dr #1304, West Des Moines, IA 50265For SaleMLS ID #739751, Jocelyn Lippold-Fink, RE/MAX Precision. DMMLS
- $165,0002 bd2 ba1.1k sqft1313 SE University Ave Unit 102, Waukee, IA 50263For SaleMLS ID #734358, Anastasiya Landry, Iowa Realty Mills Crossing. DMMLS
- $209,9002 bd2 ba1.3k sqft150 S Prairie View Dr Unit 1112, West Des Moines, IA 50266For Sale
 MLS ID #69780, Jason Rude, Rude Realty. CIBR
 - $164,9002 bd2 ba1.1k sqft1307 SE University Ave Unit 205, Waukee, IA 50263For SaleMLS ID #734538, Melissa Thompson, RE/MAX Revolution. DMMLS
- $164,9003 bd2 ba1.2k sqft1760 SE La Grant Pkwy APT 44, Waukee, IA 50263For SaleMLS ID #744826, Andrew Goodall, Goodall Properties LLC. DMMLS
- $193,3502 bd3 ba1.2k sqft8601 Westown Pkwy Unit 27103, West Des Moines, IA 50266For SaleMLS ID #743606, Beth Cochran, Agency Iowa. DMMLS
- $183,9002 bd2 ba1k sqft253 52nd St, West Des Moines, IA 50265For SaleMLS ID #742018, Jenna Schupbach, Home Realty. DMMLS
- $169,9002 bd2 ba1.1k sqft1309 SE University Ave Unit 108, Waukee, IA 50263For SaleMLS ID #740197, Bryan Claude, WB Realty Company. DMMLS
- $175,9003 bd3 ba1k sqft5230 Dakota Dr, West Des Moines, IA 50265For SaleMLS ID #733777, Tynesha Haynes, Century 21 Signature. DMMLS
- $145,5002 bd2 ba902 sqft4140 100th St APT 5, Urbandale, IA 50322For SaleMLS ID #746655, Senada Agic, RE/MAX Precision. DMMLS
