Fabulous opportunity with this 1st floor, 3 bedroom, 2 bath home! Recent updates include furnace, air conditioner, water heater, dishwasher, master shower & interior paint throughout! W/ almost 1,300 square feet, this spacious condo has been very well cared for & is in picture perfect shape! This welcoming unit has an open floorplan & is perfect for entertaining. Large entry opens to dining area. Convenient breakfast bar & pass through to kitchen. Lots of cabinetry, stainless steel sink & maple laminate floor. Roomy family room has corner stone fireplace, ceiling fan & lots of natural daylight. 3 good sized bedrooms, all w/ ceiling fans. Primary has excellent storage w/ 2 closets. Oversized bath w/ updated walk-in shower. Split bedroom plan has 2 other bedrooms, full bath & laundry on the opposite end. 1 bedroom has huge walk-in closet. Washer/dryer included. Neutral colors, white doors & trim, brushed nickel hardware. Sliders to covered semi-private patio, w/ close access to parking lot & handicap parking. Ramp into the main entrance, just a few steps away. 1 car detached garage, plenty of parking spaces available. Well maintained common area, secured building access. Community pool centrally located for residents to use. Pet friendly, 1 dog or cat, under 30 lbs.Just minutes away from popular shopping destinations like Best Buy, Costco, Hyvee & various eateries. Also easy access to both Interstate 80/35.
Sold for $187,900
$187,900
6255 Beechtree Dr Unit 4105, West Des Moines, IA 50266
3beds
1,277sqft
Townhouse, Condominium, Multi Family, Apartment
Built in 2004
-- sqft lot
$184,800 Zestimate®
$147/sqft
$1,682 Estimated rent
Home value
$184,800
$172,000 - $200,000
$1,682/mo
Zestimate® history
Owner options
List your home for rent
$1,682/mo
Rent Zestimate®
Find your next renter with Zillow Rental Manager. Plus, with online applications, you can quickly screen prospective tenants – for free.
$1,682/mo
Rent Zestimate®
Refinance and save
$1,554/mo
Est. payment
Refinancing to a lower rate could help reduce your monthly payments and save thousands over the life of the loan.
$1,554/mo
Est. payment
Explore your selling options
Work with a Zillow partner agent
Leverage their expertise and Zillow's premium Showcase listings to get your home seen by more buyers.
Get startedList with your own agent
Get your home in front of millions of buyers by listing it on Zillow.
Learn how to do itSell it yourself
Take full control of how buyers see your home on Zillow by listing For Sale by Owner (FSBO).
List your homeWhat's special
Corner stone fireplaceOpen floorplanGood sized bedroomsUpdated walk-in showerWalk-in closetNeutral colorsCovered semi-private patio
Zillow last checked:
Listing updated:
Listed by:
Julie Moore 515-279-6700,
RE/MAX Concepts
Bought with:
Debbie Dierenfeld
Realty ONE Group Impact
Source: DMMLS,MLS#: 711224 Originating MLS: Des Moines Area Association of REALTORS
Originating MLS: Des Moines Area Association of REALTORSFacts & features
Interior
Bedrooms & bathrooms
- Bedrooms: 3
- Bathrooms: 2
- Full bathrooms: 1
- 3/4 bathrooms: 1
- Main level bedrooms: 3
Heating
- Forced Air, Gas, Natural Gas
Cooling
- Central Air
Appliances
- Included: Dryer, Dishwasher, Microwave, Refrigerator, Stove, Washer
- Laundry: Main Level
Features
- Dining Area, Window Treatments
- Flooring: Carpet, Laminate, Tile
- Number of fireplaces: 1
- Fireplace features: Gas, Vented
Interior area
- Total structure area: 1,277
- Total interior livable area: 1,277 sqft
Property
Parking
- Total spaces: 1
- Parking features: Detached, Garage, One Car Garage
- Garage spaces: 1
Accessibility
- Accessibility features: Accessible Approach with Ramp
Features
- Patio & porch: Covered, Patio
- Exterior features: Patio
Details
- Parcel number: 1612480077
- Zoning: R
Construction
Type & style
- Home type: Townhouse
- Property subtype: Townhouse, Condominium, Multi Family, Apartment
- Attached to another structure: Yes
Materials
- Stone, Vinyl Siding
- Foundation: Slab
- Roof: Asphalt,Shingle
Condition
- Year built: 2004
Utilities & green energy
- Sewer: Public Sewer
- Water: Public
Community & HOA
Community
- Features: Community Pool
- Security: Smoke Detector(s)
HOA
- Has HOA: Yes
- Services included: Maintenance Grounds, Maintenance Structure, Trash, Snow Removal
- HOA fee: $235 monthly
- HOA name: Bella Centro Condos
- Second HOA name: Conlin Properties
- Second HOA phone: 515-246-2932
Location
- Region: West Des Moines
Financial & listing details
- Price per square foot: $147/sqft
- Tax assessed value: $176,720
- Annual tax amount: $2,559
- Date on market: 1/31/2025
- Cumulative days on market: 5 days
- Listing terms: Cash,Conventional
- Road surface type: Concrete
Price history
| Date | Event | Price |
|---|---|---|
| 3/4/2025 | Sold | $187,900-1.1%$147/sqft |
Source:  DMMLS #711224 Report a problem DMMLS #711224 Report a problem | ||
| 2/5/2025 | Pending sale | $189,900$149/sqft |
Source: DMMLS #711224 Report a problem | ||
| 1/31/2025 | Listed for sale | $189,900+79.2%$149/sqft |
Source: DMMLS #711224 Report a problem | ||
| 9/6/2012 | Listing removed | $106,000$83/sqft |
Source: Iowa Realty Co., Inc. #396850 Report a problem | ||
| 3/2/2012 | Listed for sale | $106,000+7.1%$83/sqft |
Source: Iowa Realty Co., Inc. #396850 Report a problem | ||
| 6/27/2011 | Sold | $99,000$78/sqft |
Source: DMMLS #379266 Report a problem | ||
| 4/17/2011 | Price change | $99,000-13.9%$78/sqft |
Source: RE/MAX Real Estate Group #379266 Report a problem | ||
| 2/13/2011 | Listed for sale | $115,000+35.3%$90/sqft |
Source: RE/MAX Real Estate Group #379266 Report a problem | ||
| 12/10/2010 | Listing removed | $85,000$67/sqft |
Source: RE/MAX Real Estate Concepts #364074 Report a problem | ||
| 10/16/2010 | Price change | $85,000+7.6%$67/sqft |
Source: RE/MAX Real Estate Concepts #364074 Report a problem | ||
| 10/2/2010 | Price change | $79,000-7.1%$62/sqft |
Source: RE/MAX Real Estate Concepts #364074 Report a problem | ||
| 9/21/2010 | Price change | $85,000-5.6%$67/sqft |
Source: RE/MAX Real Estate Concepts #364074 Report a problem | ||
| 9/17/2010 | Price change | $90,000-18.2%$70/sqft |
Source: RE/MAX Real Estate Concepts #364074 Report a problem | ||
| 3/25/2010 | Listed for sale | $110,000-91.2%$86/sqft |
Source: RE/MAX Real Estate Concepts #364074 Report a problem | ||
| 6/27/2005 | Sold | $1,255,500$983/sqft |
Source: Public Record Report a problem | ||
Public tax history
| Year | Property taxes | Tax assessment |
|---|---|---|
| 2025 | $2,482 +2.1% | $176,720 +10% |
| 2024 | $2,430 -0.5% | $160,690 |
| 2023 | $2,442 +10.5% | $160,690 +15.4% |
| 2022 | $2,210 +2.7% | $139,300 +8.5% |
| 2021 | $2,152 +2.1% | $128,350 +7.8% |
| 2020 | $2,108 +1.9% | $119,100 |
| 2019 | $2,068 -0.3% | $119,100 +6.6% |
| 2018 | $2,074 | $111,680 |
| 2017 | $2,074 +5.7% | $111,680 +5.7% |
| 2016 | $1,961 +6.1% | $105,660 +4.9% |
| 2015 | $1,848 +6.3% | $100,770 |
| 2014 | $1,738 +0.7% | $100,770 |
| 2013 | $1,726 -1.4% | -- |
| 2012 | $1,750 -7.7% | -- |
| 2011 | $1,896 -10.1% | -- |
| 2010 | $2,108 +1.4% | -- |
| 2009 | $2,078 +3.5% | -- |
| 2008 | $2,008 -5% | -- |
| 2007 | $2,114 | -- |
Find assessor info on the county website
Neighborhood: 50266
Nearby homes
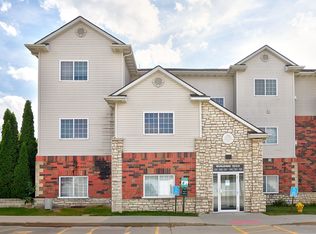
- $190,0003 bd2 ba1.2k sqft6255 Beechtree Dr UNIT 1103, West Des Moines, IA 50266Sold
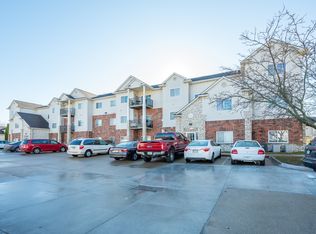
- $150,0002 bd2 ba1k sqft6255 Beechtree Dr UNIT 1308, West Des Moines, IA 50266Sold
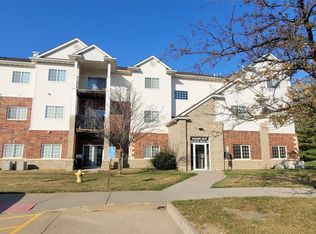
- $190,0003 bd2 ba1.2k sqft6255 Beechtree Dr UNIT 2205, West Des Moines, IA 50266Sold
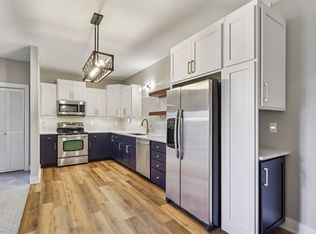
- $179,9002 bd2 ba1k sqft6255 Beechtree Dr UNIT 3107, West Des Moines, IA 50266Sold
- $193,0003 bd2 ba1.2k sqft6255 Beechtree Dr UNIT 3204, West Des Moines, IA 50266Sold
- $171,9002 bd2 ba1k sqft6255 Beechtree Dr UNIT 3301, West Des Moines, IA 50266Sold
- $165,0002 bd2 ba1.1k sqft6255 Beechtree Dr UNIT 4202, West Des Moines, IA 50266For Sale
- $154,0002 bd2 ba1.1k sqft6255 Beechtree Dr UNIT 4302, West Des Moines, IA 50266Sold
Nearby schools
GreatSchools rating
- 10/10Woodland Hills ElementaryGrades: K-5Distance: 2.8 mi
- 7/10Waukee South Middle SchoolGrades: 6-7Distance: 3.8 mi
- 5/10Waukee Senior High SchoolGrades: 10-12Distance: 4.2 mi
Schools provided by the listing agent
- District: Waukee
Source: DMMLS. This data may not be complete. We recommend contacting the local school district to confirm school assignments for this home.


Get pre-qualified for a loan
At Zillow Home Loans, we can pre-qualify you in as little as 5 minutes with no impact to your credit score.An equal housing lender. NMLS #10287.
Sell for more on Zillow
Get a Zillow Showcase℠ listing at no additional cost and you could sell for .
$184,800
2% more
+$3,696
With Zillow Showcase(estimated)
$188,496
- Iowa
- Dallas County
- West Des Moines
- 50266
- 6255 Beechtree Dr Unit 4105
Nearby cities
Nearby zip codes
Other West Des Moines Topics
