*Fully UPDATED* 3 bed / 2 full bath condo near Jordan Creek Mall in West Des Moines. Updates include new appliances (kitchen appliances as well as the washer & dryer), new paint, flooring, doors, cabinets, quartz countertops, and stained deck. Water heater is also newer. Take advantage of the centrally located elevator, swimming pool, exercise room, and one car garage. All information obtained from seller and public records.
Sold for $193,000
$193,000
6255 Beechtree Dr Unit 3204, West Des Moines, IA 50266
3beds
1,277sqft
Townhouse, Condominium, Multi Family, Apartment
Built in 2004
-- sqft lot
$195,800 Zestimate®
$151/sqft
$1,659 Estimated rent
Home value
$195,800
$186,000 - $206,000
$1,659/mo
Zestimate® history
Owner options
List your home for rent
$1,659/mo
Rent Zestimate®
Find your next renter with Zillow Rental Manager. Plus, with online applications, you can quickly screen prospective tenants – for free.
$1,659/mo
Rent Zestimate®
Refinance and save
$1,579/mo
Est. payment
Refinancing to a lower rate could help reduce your monthly payments and save thousands over the life of the loan.
$1,579/mo
Est. payment
Explore your selling options
Work with a Zillow partner agent
Leverage their expertise and Zillow's premium Showcase listings to get your home seen by more buyers.
Get startedList with your own agent
Get your home in front of millions of buyers by listing it on Zillow.
Learn how to do itSell it yourself
Take full control of how buyers see your home on Zillow by listing For Sale by Owner (FSBO).
List your homeWhat's special
Zillow last checked:
Listing updated:
Listed by:
Emina Pajazetovic (515)867-1949,
RE/MAX Precision
Bought with:
Ingrid Williams
RE/MAX Precision
Source: DMMLS,MLS#: 696873 Originating MLS: Des Moines Area Association of REALTORS
Originating MLS: Des Moines Area Association of REALTORSFacts & features
Interior
Bedrooms & bathrooms
- Bedrooms: 3
- Bathrooms: 2
- Full bathrooms: 2
Heating
- Gas, Natural Gas
Cooling
- Central Air
Appliances
- Included: Dryer, Dishwasher, Microwave, Refrigerator, Stove, Washer
Features
- Dining Area, Eat-in Kitchen
- Number of fireplaces: 1
Interior area
- Total structure area: 1,277
- Total interior livable area: 1,277 sqft
Property
Parking
- Total spaces: 1
- Parking features: Detached, Garage, One Car Garage
- Garage spaces: 1
Features
- Patio & porch: Open, Patio
- Exterior features: Patio
- Pool features: In Ground
Details
- Parcel number: 1612480060
- Zoning: R
Construction
Type & style
- Home type: Townhouse
- Property subtype: Townhouse, Condominium, Multi Family, Apartment
- Attached to another structure: Yes
Materials
- Roof: Asphalt,Shingle
Condition
- Year built: 2004
Utilities & green energy
- Sewer: Public Sewer
- Water: Public
Community & HOA
Community
- Features: Community Pool, Fitness, See Remarks
HOA
- Has HOA: Yes
- Services included: Snow Removal
- HOA fee: $225 monthly
- HOA name: Bella Centro
- Second HOA name: Conlin Properties
- Second HOA phone: 515-246-2932
Location
- Region: West Des Moines
Financial & listing details
- Price per square foot: $151/sqft
- Tax assessed value: $176,720
- Annual tax amount: $2,608
- Date on market: 6/7/2024
- Cumulative days on market: 20 days
- Listing terms: Cash,Conventional
Price history
| Date | Event | Price |
|---|---|---|
| 7/18/2024 | Sold | $193,000-2.3%$151/sqft |
Source:  DMMLS #696873 Report a problem DMMLS #696873 Report a problem | ||
| 6/28/2024 | Pending sale | $197,500$155/sqft |
Source: DMMLS #696873 Report a problem | ||
| 6/7/2024 | Listed for sale | $197,500+31.7%$155/sqft |
Source: DMMLS #696873 Report a problem | ||
| 10/1/2021 | Sold | $150,000-3.8%$117/sqft |
Source: DMMLS #635735 Report a problem | ||
| 9/8/2021 | Pending sale | $155,900$122/sqft |
Source: DMMLS #635735 Report a problem | ||
| 8/27/2021 | Price change | $155,900-2.5%$122/sqft |
Source: DMMLS #635735 Report a problem | ||
| 8/16/2021 | Listed for sale | $159,900+1307.6%$125/sqft |
Source: DMMLS #635735 Report a problem | ||
| 6/7/2006 | Sold | $11,360$9/sqft |
Source: Public Record Report a problem | ||
Public tax history
| Year | Property taxes | Tax assessment |
|---|---|---|
| 2025 | $2,650 +1.9% | $176,720 +10% |
| 2024 | $2,600 -0.3% | $160,690 |
| 2023 | $2,608 +9.8% | $160,690 +15.4% |
| 2022 | $2,376 +2.4% | $139,300 +8.5% |
| 2021 | $2,320 +1.9% | $128,350 +7.8% |
| 2020 | $2,276 +1.7% | $119,100 |
| 2019 | $2,238 -0.5% | $119,100 +6.6% |
| 2018 | $2,250 | $111,680 |
| 2017 | $2,250 +14.7% | $111,680 +5.7% |
| 2016 | $1,962 -3% | $105,660 +4.9% |
| 2015 | $2,022 +6.1% | $100,770 |
| 2014 | $1,906 +0.6% | $100,770 |
| 2013 | $1,894 +0.3% | -- |
| 2012 | $1,888 -0.4% | -- |
| 2011 | $1,896 -10.1% | -- |
| 2010 | $2,108 +1.4% | -- |
| 2009 | $2,078 +3.5% | -- |
| 2008 | $2,008 -5% | -- |
| 2007 | $2,114 | -- |
Find assessor info on the county website
Neighborhood: 50266
Nearby homes
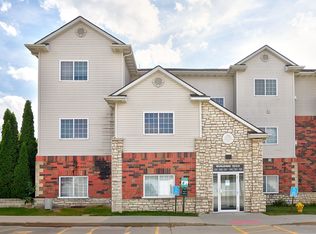
- $190,0003 bd2 ba1.2k sqft6255 Beechtree Dr UNIT 1103, West Des Moines, IA 50266Sold
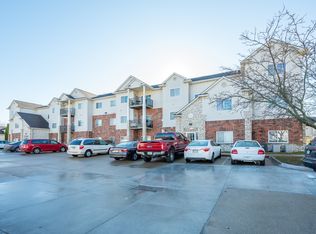
- $150,0002 bd2 ba1k sqft6255 Beechtree Dr UNIT 1308, West Des Moines, IA 50266Sold
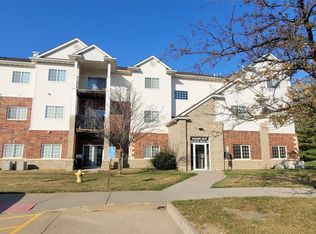
- $190,0003 bd2 ba1.2k sqft6255 Beechtree Dr UNIT 2205, West Des Moines, IA 50266Sold
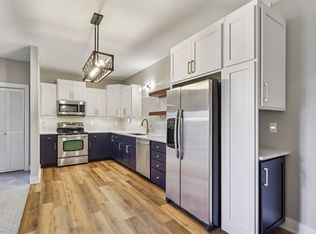
- $179,9002 bd2 ba1k sqft6255 Beechtree Dr UNIT 3107, West Des Moines, IA 50266Sold
- $171,9002 bd2 ba1k sqft6255 Beechtree Dr UNIT 3301, West Des Moines, IA 50266Sold
- $187,9003 bd2 ba1.2k sqft6255 Beechtree Dr UNIT 4105, West Des Moines, IA 50266Sold
- $165,0002 bd2 ba1.1k sqft6255 Beechtree Dr UNIT 4202, West Des Moines, IA 50266For Sale
- $154,0002 bd2 ba1.1k sqft6255 Beechtree Dr UNIT 4302, West Des Moines, IA 50266Sold
Nearby schools
GreatSchools rating
- 10/10Woodland Hills ElementaryGrades: K-5Distance: 2.8 mi
- 7/10Waukee South Middle SchoolGrades: 6-7Distance: 3.8 mi
- 5/10Waukee Senior High SchoolGrades: 10-12Distance: 4.2 mi
Schools provided by the listing agent
- District: Waukee
Source: DMMLS. This data may not be complete. We recommend contacting the local school district to confirm school assignments for this home.


Get pre-qualified for a loan
At Zillow Home Loans, we can pre-qualify you in as little as 5 minutes with no impact to your credit score.An equal housing lender. NMLS #10287.
Sell for more on Zillow
Get a Zillow Showcase℠ listing at no additional cost and you could sell for .
$195,800
2% more
+$3,916
With Zillow Showcase(estimated)
$199,716
- Iowa
- Dallas County
- West Des Moines
- 50266
- 6255 Beechtree Dr Unit 3204
Nearby cities
Nearby zip codes
Other West Des Moines Topics
