Fabulous, first floor, 3 BR, 2 Bath Condo - with a 2-car garage - close to everything West Des Moines has to offer! Stepping in the front door you’ll immediately appreciate the spaciousness of the open concept home with nearly 1300 fsf of living space! Beautiful Hickory finished flooring extends throughout the main living area. The kitchen, with a newer dishwasher, provides ample space for cooking and entertaining … especially with the adjoining, open living & dining area. Enjoy quiet time at home, invite friends and family to hang out inside by the cozy fireplace or grab a seat on the covered patio to relish the beautiful summer & fall evenings! Back inside, the generously sized Primary Suite – with its own ¾ bath – is private and set away from the other bedrooms. On the other end of your new home, you’ll find two large bedrooms, a full bathroom and a laundry room. Need more storage space? Not a problem with your detached, 2-car garage! Finally, on those HOT summer days, you can cool off in the Community Pool! It’s all here … and it’s “move in ready”! All carpets have been professionally cleaned, the water heater & softener are newer and all appliances stay as do the washer and dryer! Call today for your private showing!
Sold for $190,000
$190,000
6255 Beechtree Dr Unit 1103, West Des Moines, IA 50266
3beds
1,277sqft
Townhouse, Condominium, Multi Family, Apartment
Built in 2004
-- sqft lot
$186,800 Zestimate®
$149/sqft
$1,682 Estimated rent
Home value
$186,800
$174,000 - $202,000
$1,682/mo
Zestimate® history
Owner options
List your home for rent
$1,682/mo
Rent Zestimate®
Find your next renter with Zillow Rental Manager. Plus, with online applications, you can quickly screen prospective tenants – for free.
$1,682/mo
Rent Zestimate®
Refinance and save
$1,558/mo
Est. payment
Refinancing to a lower rate could help reduce your monthly payments and save thousands over the life of the loan.
$1,558/mo
Est. payment
Explore your selling options
Work with a Zillow partner agent
Leverage their expertise and Zillow's premium Showcase listings to get your home seen by more buyers.
Get startedList with your own agent
Get your home in front of millions of buyers by listing it on Zillow.
Learn how to do itSell it yourself
Take full control of how buyers see your home on Zillow by listing For Sale by Owner (FSBO).
List your homeWhat's special
Cozy fireplaceCommunity poolHickory finished flooringLarge bedroomsOpen concept homeCovered patioLaundry room
Zillow last checked:
Listing updated:
Listed by:
Jennifer Radnich (651)295-7963,
Keller Williams Realty GDM
Bought with:
Andrew Bowles
Realty ONE Group Impact
Source: DMMLS,MLS#: 704071 Originating MLS: Des Moines Area Association of REALTORS
Originating MLS: Des Moines Area Association of REALTORSFacts & features
Interior
Bedrooms & bathrooms
- Bedrooms: 3
- Bathrooms: 2
- Full bathrooms: 1
- 3/4 bathrooms: 1
- Main level bedrooms: 3
Heating
- Forced Air, Gas, Natural Gas
Cooling
- Central Air
Appliances
- Included: Dryer, Dishwasher, Microwave, Refrigerator, Stove, Washer
- Laundry: Main Level
Features
- Dining Area
- Number of fireplaces: 1
Interior area
- Total structure area: 1,277
- Total interior livable area: 1,277 sqft
Property
Parking
- Total spaces: 2
- Parking features: Detached, Garage, Two Car Garage
- Garage spaces: 2
Features
- Patio & porch: Covered, Open, Patio
- Exterior features: Patio
Details
- Parcel number: 1612480003
- Zoning: Res
Construction
Type & style
- Home type: Townhouse
- Property subtype: Townhouse, Condominium, Multi Family, Apartment
- Attached to another structure: Yes
Materials
- Stone, Vinyl Siding
- Roof: Asphalt,Shingle
Condition
- Year built: 2004
Utilities & green energy
- Sewer: Public Sewer
- Water: Public
Community & HOA
Community
- Features: Community Pool
HOA
- Has HOA: Yes
- Services included: Maintenance Grounds, Maintenance Structure, Snow Removal
- HOA fee: $225 monthly
- HOA name: Bella Centro Assoc
- Second HOA name: Conlin Properties
- Second HOA phone: 515-246-2932
Location
- Region: West Des Moines
Financial & listing details
- Price per square foot: $149/sqft
- Tax assessed value: $176,720
- Annual tax amount: $2,610
- Date on market: 12/31/2024
- Cumulative days on market: 13 days
- Listing terms: Cash,Conventional
- Road surface type: Concrete
Price history
| Date | Event | Price |
|---|---|---|
| 4/3/2025 | Sold | $190,000+0.1%$149/sqft |
Source:  DMMLS #704071 Report a problem DMMLS #704071 Report a problem | ||
| 1/14/2025 | Pending sale | $189,900$149/sqft |
Source: DMMLS #704071 Report a problem | ||
| 12/31/2024 | Listed for sale | $189,900$149/sqft |
Source: DMMLS #704071 Report a problem | ||
| 11/10/2024 | Pending sale | $189,900$149/sqft |
Source: DMMLS #704071 Report a problem | ||
| 11/5/2024 | Price change | $189,900-2.6%$149/sqft |
Source: DMMLS #704071 Report a problem | ||
| 10/2/2024 | Listed for sale | $194,900+56.5%$153/sqft |
Source: DMMLS #704071 Report a problem | ||
| 7/30/2018 | Sold | $124,500-2.7%$97/sqft |
Source: DMMLS #561626 Report a problem | ||
| 5/29/2018 | Pending sale | $127,900$100/sqft |
Source: Keller Williams Realty GDM #561626 Report a problem | ||
| 5/22/2018 | Listed for sale | $127,900+17.3%$100/sqft |
Source: Keller Williams Realty GDM #561626 Report a problem | ||
| 7/6/2016 | Sold | $109,000-2.7%$85/sqft |
Source: DMMLS #520167 Report a problem | ||
| 6/18/2016 | Listed for sale | $112,000$88/sqft |
Source: Iowa Realty Co., Inc. #520167 Report a problem | ||
Public tax history
| Year | Property taxes | Tax assessment |
|---|---|---|
| 2025 | $2,482 +2.1% | $176,720 +10% |
| 2024 | $2,430 -0.5% | $160,690 |
| 2023 | $2,442 +10.5% | $160,690 +15.4% |
| 2022 | $2,210 +2.7% | $139,300 +8.5% |
| 2021 | $2,152 +2.1% | $128,350 +7.8% |
| 2020 | $2,108 -5.8% | $119,100 |
| 2019 | $2,238 -0.5% | $119,100 +6.6% |
| 2018 | $2,250 | $111,680 |
| 2017 | $2,250 -40% | $111,680 +5.7% |
| 2016 | $3,749 +102.9% | $105,660 +4.9% |
| 2015 | $1,848 +10.4% | $100,770 |
| 2014 | $1,674 +0.8% | $100,770 |
| 2013 | $1,660 -1.4% | -- |
| 2012 | $1,684 -3.9% | -- |
| 2011 | $1,752 -10.6% | -- |
| 2010 | $1,960 +2.5% | -- |
| 2009 | $1,912 +3.8% | -- |
| 2008 | $1,842 -5.2% | -- |
| 2007 | $1,944 | -- |
Find assessor info on the county website
Neighborhood: 50266
Nearby homes
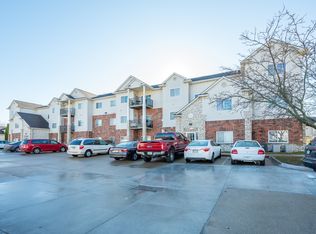
- $150,0002 bd2 ba1k sqft6255 Beechtree Dr UNIT 1308, West Des Moines, IA 50266Sold
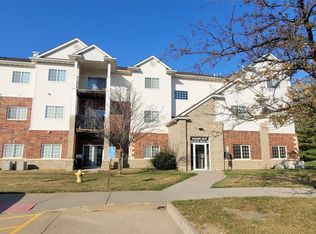
- $190,0003 bd2 ba1.2k sqft6255 Beechtree Dr UNIT 2205, West Des Moines, IA 50266Sold
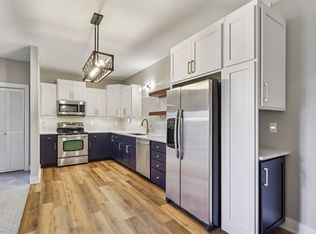
- $179,9002 bd2 ba1k sqft6255 Beechtree Dr UNIT 3107, West Des Moines, IA 50266Sold
- $193,0003 bd2 ba1.2k sqft6255 Beechtree Dr UNIT 3204, West Des Moines, IA 50266Sold

- $171,9002 bd2 ba1k sqft6255 Beechtree Dr UNIT 3301, West Des Moines, IA 50266Sold
- $187,9003 bd2 ba1.2k sqft6255 Beechtree Dr UNIT 4105, West Des Moines, IA 50266Sold
- $165,0002 bd2 ba1.1k sqft6255 Beechtree Dr UNIT 4202, West Des Moines, IA 50266For Sale
- $154,0002 bd2 ba1.1k sqft6255 Beechtree Dr UNIT 4302, West Des Moines, IA 50266Sold
Nearby schools
GreatSchools rating
- 10/10Woodland Hills ElementaryGrades: K-5Distance: 2.8 mi
- 7/10Waukee South Middle SchoolGrades: 6-7Distance: 3.8 mi
- 5/10Waukee Senior High SchoolGrades: 10-12Distance: 4.2 mi
Schools provided by the listing agent
- District: Waukee
Source: DMMLS. This data may not be complete. We recommend contacting the local school district to confirm school assignments for this home.


Get pre-qualified for a loan
At Zillow Home Loans, we can pre-qualify you in as little as 5 minutes with no impact to your credit score.An equal housing lender. NMLS #10287.
Sell for more on Zillow
Get a Zillow Showcase℠ listing at no additional cost and you could sell for .
$186,800
2% more
+$3,736
With Zillow Showcase(estimated)
$190,536
- Iowa
- Dallas County
- West Des Moines
- 50266
- 6255 Beechtree Dr Unit 1103
Nearby cities
Nearby zip codes
Other West Des Moines Topics
