Completely updated and very well-maintained end unit two-story townhome in the heart of West Des Moines! The open-concept main level features soaring vaulted ceilings, abundant natural light, and a beautiful fireplace that creates a warm, inviting living space. The beautifully remodeled kitchen boasts stylish gray cabinetry, quartz countertops, farmhouse sink, stainless steel appliances, & a built-in wine fridge. Features a newly painted decorative chalkboard wall in kitchen and new LVP flooring throughout first level. The dining area opens to a private patio overlooking a spacious green space, offering a peaceful setting to relax or entertain. A beautifully updated half bath with a designer accent wall completes the main level. Upstairs, you'll find two spacious bedrooms, a loft ideal for a home office or play area, convenient second-floor laundry, and a renovated full bath. The primary bedroom includes a walk-in closet. Additional features include a two-car attached garage, newer roof (approx 2 yrs) and new concrete drive. Enjoy an unbeatable location just minutes from shopping, dining, entertainment at West Glen, parks, and top-rated schools. Move-in ready and waiting for you to call it home!
For sale
$214,000
150 S Prairie View Dr Unit 306, West Des Moines, IA 50266
2beds
1,304sqft
:
Get pre-qualified$1,665/mo
Townhouse, Condominium
Built in 1996
4,225 Square Feet Lot
$209,300 Zestimate®
$164/sqft
$200/mo HOA
What's special
Beautiful fireplaceConvenient second-floor laundryStylish gray cabinetrySoaring vaulted ceilingsBeautifully remodeled kitchenAbundant natural lightTwo spacious bedrooms
- 29 days |
- 1,293 |
- 90 |
Likely to sell faster than
Zillow last checked:
Listing updated:
Listed by:
Krisanne Colby (515)639-9998,
Simply Better Realty, LLC
Source: DMMLS,MLS#: 744088 Originating MLS: Des Moines Area Association of REALTORS
Originating MLS: Des Moines Area Association of REALTORSFacts & features
Interior
Bedrooms & bathrooms
- Bedrooms: 2
- Bathrooms: 2
- Full bathrooms: 1
- 1/2 bathrooms: 1
Heating
- Electric, Forced Air, Natural Gas
Cooling
- Central Air
Appliances
- Included: Dryer, Dishwasher, Microwave, Refrigerator, Stove, Washer
- Laundry: Upper Level
Features
- Dining Area, Eat-in Kitchen, Cable TV, Window Treatments
- Flooring: Carpet, Tile
- Number of fireplaces: 1
- Fireplace features: Gas Log
Interior area
- Total structure area: 1,304
- Total interior livable area: 1,304 sqft
Property
Parking
- Total spaces: 2
- Parking features: Attached, Garage, Two Car Garage
- Attached garage spaces: 2
Features
- Levels: Two
- Stories: 2
- Patio & porch: Open, Patio
- Exterior features: Patio
Lot
- Size: 4,225 Square Feet
Details
- Parcel number: 32004882540156
- Zoning: PUD
Construction
Type & style
- Home type: Townhouse
- Architectural style: Two Story
- Property subtype: Townhouse, Condominium
Materials
- Foundation: Poured, Slab
- Roof: Asphalt,Shingle
Condition
- Resale
- New construction: No
- Year built: 1996
Utilities & green energy
- Sewer: Public Sewer
- Water: Public
Community & HOA
Community
- Security: Smoke Detector(s)
HOA
- Has HOA: Yes
- Services included: Maintenance Grounds, Maintenance Structure, Snow Removal, Trash
- HOA fee: $200 monthly
- HOA name: Villas of Berkshire Hills
- Second HOA name: Gulling Property Mgmt
- Second HOA phone: 515-967-6454
Location
- Region: West Des Moines
Financial & listing details
- Price per square foot: $164/sqft
- Tax assessed value: $203,500
- Annual tax amount: $3,092
- Date on market: 7/1/2026
- Cumulative days on market: 28 days
- Listing terms: Cash,Conventional,FHA,VA Loan
- Road surface type: Concrete
Estimated market value
$209,300
$199,000 - $220,000
$1,742/mo
Price history
| Date | Event | Price |
|---|---|---|
| 7/1/2026 | Listed for sale | $214,000+10.9%$164/sqft |
Source:  DMMLS #744088 Report a problem DMMLS #744088 Report a problem | ||
| 4/21/2022 | Sold | $193,000-3.5%$148/sqft |
Source: DMMLS #647391 Report a problem | ||
| 3/17/2022 | Pending sale | $199,999$153/sqft |
Source: DMMLS #647391 Report a problem | ||
| 3/11/2022 | Listed for sale | $199,999+52.7%$153/sqft |
Source: DMMLS #647391 Report a problem | ||
| 10/5/2018 | Sold | $131,000-3%$100/sqft |
Source: DMMLS #566365 Report a problem | ||
| 8/22/2018 | Pending sale | $135,000$104/sqft |
Source: Pennie Carroll & Associates #566365 Report a problem | ||
| 8/14/2018 | Price change | $135,000-2.9%$104/sqft |
Source: Pennie Carroll & Associates #566365 Report a problem | ||
| 7/30/2018 | Listed for sale | $139,000+9.4%$107/sqft |
Source: Pennie Carroll & Associates #566365 Report a problem | ||
| 9/30/2008 | Sold | $127,000-3.7%$97/sqft |
Source: DMMLS #332183 Report a problem | ||
| 7/19/2008 | Listed for sale | $131,900+17.2%$101/sqft |
Source: Listhub #332183 Report a problem | ||
| 7/26/2001 | Sold | $112,500$86/sqft |
Source: Public Record Report a problem | ||
Public tax history
| Year | Property taxes | Tax assessment |
|---|---|---|
| 2025 | $3,050 +2.2% | $203,500 +2.4% |
| 2024 | $2,984 +6% | $198,700 |
| 2023 | $2,816 +1.3% | $198,700 +28.4% |
| 2022 | $2,780 +3.4% | $154,700 |
| 2021 | $2,688 +1.7% | $154,700 +8.5% |
| 2020 | $2,642 +6.8% | $142,600 |
| 2019 | $2,474 -0.1% | $142,600 +10.3% |
| 2018 | $2,476 | $129,300 |
| 2017 | $2,476 +4.7% | $129,300 +5.1% |
| 2016 | $2,364 | $123,000 |
| 2015 | $2,364 +13.5% | $123,000 +10.2% |
| 2014 | $2,082 | $111,600 |
| 2013 | -- | $111,600 -9.7% |
| 2012 | -- | $123,600 |
| 2011 | -- | $123,600 -3.2% |
| 2010 | -- | $127,700 |
| 2009 | -- | $127,700 -2.4% |
| 2008 | -- | $130,800 |
| 2007 | -- | $130,800 +8.3% |
| 2006 | -- | $120,800 |
| 2005 | -- | $120,800 +11.7% |
| 2003 | -- | $108,100 +7% |
| 2002 | -- | $101,030 |
| 2001 | -- | $101,030 |
Find assessor info on the county website
Monthly payment
Est. payment
Payment breakdown
Explore the cost of this home by adjusting the details. Changes won't be saved.Climate risks
Neighborhood: 50266
Nearby schools
GreatSchools rating
- 8/10Westridge Elementary SchoolGrades: PK-6Distance: 0.3 mi
- 6/10Valley SouthwoodsGrades: 9Distance: 1.3 mi
- 4/10Valley High SchoolGrades: 10-12Distance: 1.8 mi
Schools provided by the listing agent
- District: West Des Moines
Source: DMMLS. This data may not be complete. We recommend contacting the local school district to confirm school assignments for this home.
- $180,0002 bd2 ba1.2k sqft150 S Prairie View Dr UNIT 802, West Des Moines, IA 50266Sold

- $175,0002 bd2 ba1.2k sqft150 S Prairie View Dr UNIT 803, West Des Moines, IA 50266Sold
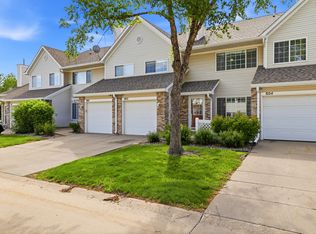
- $170,0002 bd2 ba1.2k sqft150 S Prairie View Dr UNIT 906, West Des Moines, IA 50266Sold
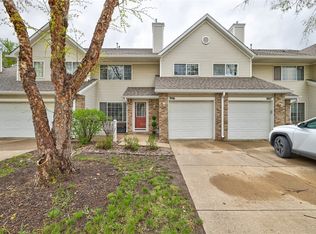
- $206,0002 bd2 ba1.3k sqft150 S Prairie View Dr UNIT 1001, West Des Moines, IA 50266Sold

- $171,4002 bd2 ba1.2k sqft150 S Prairie View Dr UNIT 703, West Des Moines, IA 50266Sold
- $185,0002 bd2 ba1.2k sqft150 S Prairie View Dr UNIT 710, West Des Moines, IA 50266Sold
- $214,0002 bd2 ba1.3k sqft150 S Prairie View Dr UNIT 601, West Des Moines, IA 50266Sold
- $170,0002 bd2 ba1.2k sqft150 S Prairie View Dr UNIT 605, West Des Moines, IA 50266Sold
- $210,0002 bd2 ba1.3k sqft150 S Prairie View Dr UNIT 606, West Des Moines, IA 50266Sold
A local agent can set up tours, give advice and negotiate with sellers.
Similar homes
- $175,0002 bd2 ba1.2k sqft150 S Prairie View Dr Unit 311, West Des Moines, IA 50266For Sale
 MLS ID #746197, Sydnee Yetmar, RE/MAX Concepts. DMMLS
 - $184,9002 bd2 ba1k sqft157 52nd St, West Des Moines, IA 50265For Sale
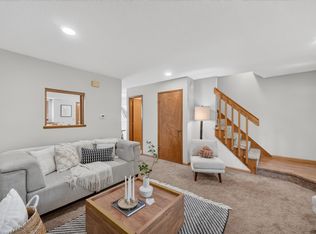 MLS ID #742307, Stephanie Sullivan, RE/MAX Precision. DMMLS
 - $250,0002 bd2 ba1.2k sqft495 S 51st St Unit 45, West Des Moines, IA 50265For Sale
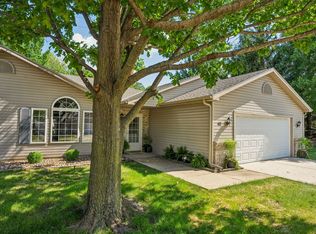 MLS ID #744798, Stevie O'Meara, RE/MAX Concepts. DMMLS
 - $229,9002 bd3 ba1.5k sqft9140 Greenspire Dr Unit 103, West Des Moines, IA 50266For Sale
 MLS ID #744734, Kenneth Mwirichia, Keller Williams Realty GDM. DMMLS
 - $220,0003 bd3 ba1.3k sqft8601 Westown Pkwy Unit 33101, West Des Moines, IA 50266For SaleMLS ID #744445, Lindsay Reid, Keller Williams Realty GDM. DMMLS
- $235,0003 bd2 ba1.4k sqft4425 Mills Civic Pkwy Unit 1201, West Des Moines, IA 50265For SaleMLS ID #745134, Tiffany Gladfelter, RE/MAX Concepts. DMMLS
- $235,0002 bd3 ba1.3k sqft1400 S 52nd St Unit 44, West Des Moines, IA 50265For SaleMLS ID #743538, Rachelle Klocko, Iowa Realty Ankeny. DMMLS
- $239,9002 bd2 ba1.3k sqft2801 Ep True Pkwy Unit 1006, West Des Moines, IA 50265For SaleMLS ID #743865, Kelli Smith, RE/MAX Precision. DMMLS
- $200,0002 bd2 ba1.2k sqft2247 Grand Ave Unit 7, West Des Moines, IA 50265For SaleMLS ID #742599, Andrew DePhillips, RE/MAX Concepts. DMMLS
- $190,0002 bd2 ba1.2k sqft2223 Grand Ave Unit 7, West Des Moines, IA 50265For SaleMLS ID #740305, Sue Sutton-Ludwig, RE/MAX Concepts. DMMLS
- $169,9002 bd2 ba1.1k sqft6255 Beechtree Dr Unit 1302, West Des Moines, IA 50266For SaleMLS ID #741640, Kasey Kliegl, RE/MAX Concepts. DMMLS
- $149,9002 bd2 ba1.1k sqft4709 Woodland Ave Unit 7, West Des Moines, IA 50266For SaleMLS ID #744544, Missy Pattee, RE/MAX Precision. DMMLS
- $219,9002 bd3 ba1.4k sqft5462 Longview Ct Unit 1, Johnston, IA 50131For SaleMLS ID #744830, Zineta Imamovic, Realty ONE Group Impact. DMMLS
- $265,0002 bd3 ba1.7k sqft170 80th St Unit 103, West Des Moines, IA 50266For Sale
 MLS ID #69717, Abby Hausmann-Virgil, Keller Williams- Ankeny Metro. CIBR
 - $229,9002 bd3 ba1.2k sqft2428 81st Cir, Urbandale, IA 50322For SaleMLS ID #735310, Megan Hill Mitchum, Century 21 Signature. DMMLS
- $217,5002 bd3 ba1.4k sqft10415 Hickory Dr Unit 9, Urbandale, IA 50322For SaleMLS ID #735776, Wayde Burkhart, Realty ONE Group Impact. DMMLS
- $305,0002 bd2 ba1.4k sqft9655 Crowning Dr, West Des Moines, IA 50266For SaleMLS ID #739255, Anna Thomas, LPT Realty, LLC. DMMLS
- $209,0002 bd3 ba1.2k sqft3600 SE Glenstone Dr Unit 206, Grimes, IA 50111For SaleMLS ID #742740, Lisa Li, Realty ONE Group Impact. DMMLS
- $269,9003 bd2 ba1.2k sqft832 12th St, West Des Moines, IA 50265For SaleMLS ID #745764, Neil Timmins, Space Simply. DMMLS
- $207,0003 bd2 ba1.3k sqft1331 SE University Ave Unit 211, Waukee, IA 50263For SaleMLS ID #743859, Shauna Smith, LPT Realty, LLC. DMMLS
