157 52nd Street
West Des Moines Townhouse
$1,600/month 12 Mo. Lease / Deposit Required
Beautiful Two-Story Townhome Near Jordan Creek
Location, Comfort, and Value All in One!
Enjoy living in this well-maintained two-bedroom townhome located just minutes from Jordan Creek Town Center, restaurants, entertainment, and scenic bike trails. With modern updates, energy-efficient features, and a private outdoor living space, this home offers everything you need for comfortable, hassle-free living.
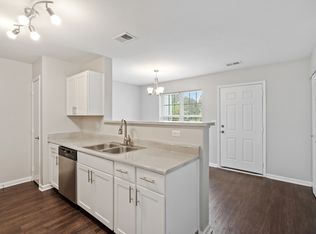
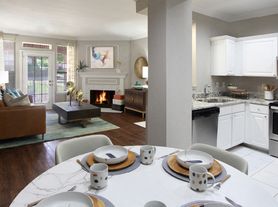
Step inside to find attractive Pergo hardwood flooring, updated bathrooms, and a warm, inviting living room featuring a cozy gas fireplace. The spacious kitchen includes a dishwasher and opens to a private patio through sliding glass doors, making it the perfect spot for morning coffee, evening relaxation, or entertaining guests.
The oversized primary bedroom features a large walk-in closet and direct access to a full bathroom, creating a comfortable retreat at the end of the day.
The partially finished basement provides valuable extra living space ideal for a family room, home office, workout area, or recreation room. A separate laundry area includes washer and dryer hookups for added convenience.
Highlights You'll Love
Prime location near Jordan Creek shopping, dining, and entertainment
Easy access to bike trails and outdoor recreation
Spacious two-story floor plan
Cozy gas fireplace
Private patio for outdoor enjoyment
Large walk-in closet in primary bedroom
Partially finished basement with additional living space
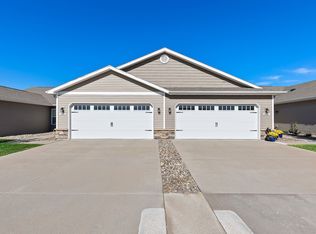
One-car detached garage with opener
Two additional off-street parking spaces
Newer furnace and central air conditioning
Energy-efficient home with low utility costs
Quiet, safe, and desirable neighborhood
Rental Requirements
One-year lease required
Renters insurance required
No smoking
No cats
Small to medium-sized dogs may be considered with approval
Important: The basement cannot be used as a bedroom. Per local building code requirements, there is no egress window in the basement.
Available now! Homes in this location don't stay on the market long. Contact us today to schedule a showing and see why this could be your next home.
No Smoking and must carry renters insurance.
Townhouse for rent
Townhouse
Available now
Dogs OK
Air conditioner, central air
Hookups laundry
Garage parking
Fireplace, forced air
What's special
Modern updatesPrivate outdoor living spaceTwo-story townhomeUpdated bathroomsPergo hardwood flooringOversized primary bedroomPrivate patio
- 9 days |
- -- |
- -- |
Zillow last checked:
Listing updated:
Travel times
Facts & features
Interior
Bedrooms & bathrooms
- Bedrooms: 2
- Bathrooms: 2
- Full bathrooms: 1
- 1/2 bathrooms: 1
Heating
- Fireplace, Forced Air
Cooling
- Air Conditioner, Central Air
Appliances
- Included: Dishwasher, Garbage Disposal, Oven, Range Oven, Refrigerator
- Laundry: Hookups
Features
- Storage, Walk In Closet
- Flooring: Carpet
- Has basement: Yes
- Has fireplace: Yes
Interior area
- Total interior livable area: 1,080 sqft
Property
Parking
- Parking features: Detached, Garage, Off Street
- Has garage: Yes
- Details: Contact manager
Features
- Patio & porch: Deck, Patio
- Exterior features: Balcony, Basement, Dining Room, Family Room, Living Room
Details
- Additional structures: Garage(s)
- Parcel number: 32004116755000
Construction
Type & style
- Home type: Townhouse
- Property subtype: Townhouse
Condition
- Year built: 1989
Utilities & green energy
- Utilities for property: Cable Connected
Building
Management
- Pets allowed: Yes
Community & HOA
HOA
- Amenities included: Recreation Room
Location
- Region: West Des Moines
Financial & listing details
- Lease term: 1 Year
Nearby apartments for rent


Price history
| Date | Event | Price |
|---|---|---|
| 9/1/2026 | Listed for rent | $1,600+28%$1/sqft |
Source: Zillow Rentals Report a problem | ||
| 8/26/2026 | Listing removed | $184,900$171/sqft |
Source:  DMMLS #742307 Report a problem DMMLS #742307 Report a problem | ||
| 6/4/2026 | Listed for sale | $184,900$171/sqft |
Source: DMMLS #742307 Report a problem | ||
| 3/24/2021 | Listing removed | -- |
Source: Owner Report a problem | ||
| 5/24/2017 | Listing removed | $1,250$1/sqft |
Source: Owner Report a problem | ||
| 4/12/2017 | Listed for rent | $1,250+4.2%$1/sqft |
Source: Owner Report a problem | ||
| 2/4/2016 | Listing removed | $1,200$1/sqft |
Source: Owner Report a problem | ||
| 12/8/2015 | Listed for rent | $1,200$1/sqft |
Source: Owner Report a problem | ||