Welcome to this beautifully maintained 2-bedroom, 2-bathroom end-unit townhome in the heart of West Des Moines--offering comfort, style, and low-maintenance living. This light-filled home features a spacious living room with soaring vaulted ceilings and an open-concept layout, seamlessly connecting the living room, dining area, and kitchen--ideal for modern living and entertaining. The main floor also includes a convenient half bath and direct access to the attached garage. The kitchen is enhanced with an updated backsplash and modern finishes. Updated light fixtures are found throughout the home, adding a fresh, contemporary feel. Upstairs, you'll find two generously sized bedrooms, including a primary suite with its own en-suite bathroom, plus a versatile landing space perfect for a home office, flex space, or additional lounge area. Step outside from the dining area to a private cement patio surrounded by mature trees, offering added privacy and a peaceful outdoor setting. As an end-unit townhome, enjoy increased natural light, fewer shared walls, and enhanced privacy. Located in a highly desirable West Des Moines location near Jordan Creek, Valley West Mall, shopping, dining, parks, and easy access to I-35 and I-80, this move-in ready home is ideal for first-time buyers or down-sizers seeking a turnkey property in a growing community. All information obtained from seller and public records.
For sale
Price cut: $10K (7/20)
$209,900
150 S Prairie View Dr Unit 1112, West Des Moines, IA 50266
2beds
1,304sqft
:
Get pre-qualified$1,666/mo
Condominium, Residential
Built in 1995
-- sqft lot
$206,800 Zestimate®
$161/sqft
$200/mo HOA
What's special
Light-filled home
- 122 days |
- 307 |
- 17 |
Zillow last checked:
Listing updated:
Listed by:
Jason Rude 515-953-8160,
Rude Realty
Source: CIBR,MLS#: 69780
Facts & features
Interior
Bedrooms & bathrooms
- Bedrooms: 2
- Bathrooms: 2
- Full bathrooms: 1
- 1/2 bathrooms: 1
Interior area
- Total structure area: 1,304
- Total interior livable area: 1,304 sqft
Property
Parking
- Parking features: Garage
- Has garage: Yes
Details
- Parcel number: 320/04882540112
- Zoning: PUDMD
- Special conditions: Standard
Construction
Type & style
- Home type: Condo
- Property subtype: Condominium, Residential
Condition
- Year built: 1995
Community & HOA
HOA
- Has HOA: Yes
- HOA fee: $200 monthly
- HOA name: Gulling Property Management
- HOA phone: 515-967-6454
Location
- Region: West Des Moines
Financial & listing details
- Price per square foot: $161/sqft
- Tax assessed value: $201,500
- Annual tax amount: $3,186
- Date on market: 4/2/2026
Estimated market value
$206,800
$196,000 - $217,000
$1,570/mo
Price history
| Date | Event | Price |
|---|---|---|
| 7/20/2026 | Price change | $209,900-4.5%$161/sqft |
Source:  DMMLS #737506 Report a problem DMMLS #737506 Report a problem | ||
| 5/1/2026 | Price change | $219,900-4.3%$169/sqft |
Source: DMMLS #737506 Report a problem | ||
| 4/2/2026 | Listed for sale | $229,900+7.9%$176/sqft |
Source: DMMLS #737506 Report a problem | ||
| 4/30/2024 | Sold | $213,000-0.9%$163/sqft |
Source: DMMLS #690832 Report a problem | ||
| 3/20/2024 | Pending sale | $215,000$165/sqft |
Source: DMMLS #690832 Report a problem | ||
| 3/15/2024 | Listed for sale | $215,000$165/sqft |
Source: DMMLS #690832 Report a problem | ||
| 3/24/2021 | Listing removed | -- |
Source: Owner Report a problem | ||
| 8/27/2018 | Listing removed | $1,200$1/sqft |
Source: Owner Report a problem | ||
| 8/25/2018 | Listed for rent | $1,200$1/sqft |
Source: Owner Report a problem | ||
Public tax history
| Year | Property taxes | Tax assessment |
|---|---|---|
| 2025 | $3,186 +2.1% | $201,500 +2.4% |
| 2024 | $3,120 +5.4% | $196,800 |
| 2023 | $2,960 +1.2% | $196,800 +28.4% |
| 2022 | $2,926 +2.3% | $153,300 |
| 2021 | $2,860 +1.6% | $153,300 +7.5% |
| 2020 | $2,816 +7.3% | $142,600 |
| 2019 | $2,624 -0.2% | $142,600 +11.3% |
| 2018 | $2,630 | $128,100 |
| 2017 | $2,630 +12.4% | $128,100 +5.1% |
| 2016 | $2,340 | $121,900 |
| 2015 | $2,340 +12.4% | $121,900 +9.2% |
| 2014 | $2,082 | $111,600 |
| 2013 | -- | $111,600 -9.7% |
| 2012 | -- | $123,600 |
| 2011 | -- | $123,600 -3.2% |
| 2010 | -- | $127,700 |
| 2009 | -- | $127,700 -2.4% |
| 2008 | -- | $130,800 |
| 2007 | -- | $130,800 +8.3% |
| 2006 | -- | $120,800 |
| 2005 | -- | $120,800 +12.6% |
| 2003 | -- | $107,260 +7% |
| 2002 | -- | $100,250 |
| 2001 | -- | $100,250 |
Find assessor info on the county website
Monthly payment
Est. payment
Payment breakdown
Explore the cost of this home by adjusting the details. Changes won't be saved.Climate risks
Neighborhood: 50266
Nearby schools
GreatSchools rating
- 8/10Westridge Elementary SchoolGrades: PK-6Distance: 0.3 mi
- 6/10Valley SouthwoodsGrades: 9Distance: 1.3 mi
- 4/10Valley High SchoolGrades: 10-12Distance: 1.8 mi
- $180,0002 bd2 ba1.2k sqft150 S Prairie View Dr UNIT 802, West Des Moines, IA 50266Sold

- $175,0002 bd2 ba1.2k sqft150 S Prairie View Dr UNIT 803, West Des Moines, IA 50266Sold
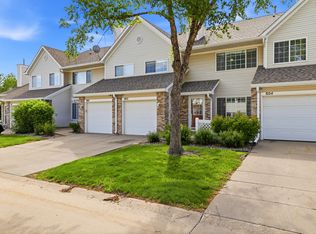
- $170,0002 bd2 ba1.2k sqft150 S Prairie View Dr UNIT 906, West Des Moines, IA 50266Sold
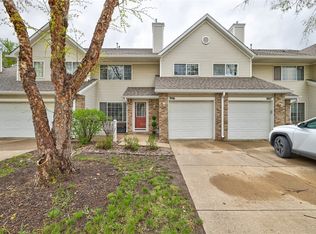
- $206,0002 bd2 ba1.3k sqft150 S Prairie View Dr UNIT 1001, West Des Moines, IA 50266Sold

- $171,4002 bd2 ba1.2k sqft150 S Prairie View Dr UNIT 703, West Des Moines, IA 50266Sold
- $185,0002 bd2 ba1.2k sqft150 S Prairie View Dr UNIT 710, West Des Moines, IA 50266Sold
- $214,0002 bd2 ba1.3k sqft150 S Prairie View Dr UNIT 601, West Des Moines, IA 50266Sold
- $170,0002 bd2 ba1.2k sqft150 S Prairie View Dr UNIT 605, West Des Moines, IA 50266Sold
A local agent can set up tours, give advice and negotiate with sellers.
Similar homes
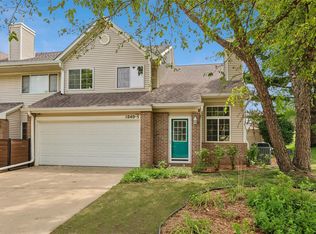
- $215,0002 bd2 ba1.2k sqft1040 68th St Unit 5, West Des Moines, IA 50266For Sale
 MLS ID #746399, LUCREZIA MOORE, Iowa Realty Mills Crossing. DMMLS
 - $199,0002 bd2 ba1.3k sqft8610 Ep True Pkwy Unit 5008, West Des Moines, IA 50266For Sale
 MLS ID #746479, Tawnia Martin, Moeckl Realty LLC. DMMLS
 - $180,0002 bd2 ba1.2k sqft150 S Prairie View Dr Unit 1102, West Des Moines, IA 50266For Sale
 MLS ID #742866, Shauna Smith, LPT Realty, LLC. DMMLS
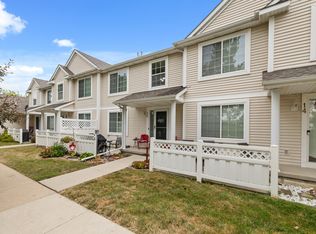
 - $227,0002 bd2 ba1.3k sqft1400 S 52nd St Unit 15, West Des Moines, IA 50265For Sale
 MLS ID #746410, Dawn Edwards, Realty ONE Group Impact. DMMLS
 - $182,0002 bd2 ba1k sqft8302 Westown Pkwy Unit 2102, West Des Moines, IA 50266For SaleMLS ID #746433, Emily Lin, RE/MAX Revolution. DMMLS
- $195,0002 bd2 ba1.2k sqft811 Burr Oaks Dr Unit 403, West Des Moines, IA 50266For SaleMLS ID #737755, Kate Carlson, Realty ONE Group Impact. DMMLS
- $150,0002 bd2 ba1.1k sqft4849 Woodland Ave Unit 1, West Des Moines, IA 50266For SaleMLS ID #746127, Steve Wiederin, RE/MAX Concepts. DMMLS
- $203,9002 bd3 ba1.2k sqft6855 Woodland Ave Unit 912, West Des Moines, IA 50266For SaleMLS ID #738157, Marce Peters, Realty ONE Group Impact. DMMLS
- $199,9002 bd3 ba1.1k sqft1153 S 52nd St Unit 1407, West Des Moines, IA 50265For SaleMLS ID #745919, Betsy Haas-Reineck, LPT Realty, LLC. DMMLS
- $194,5002 bd3 ba1.2k sqft811 Burr Oaks Dr Unit 703, West Des Moines, IA 50266For SaleMLS ID #734354, Michael Swaim, Swaim Appraisal. DMMLS
- $230,0002 bd2 ba1k sqft1070 50th St Unit 12A, West Des Moines, IA 50266For SaleMLS ID #742556, Cy Phillips, Space Simply. DMMLS
- $184,9002 bd2 ba1k sqft157 52nd St, West Des Moines, IA 50265For SaleMLS ID #742307, Stephanie Sullivan, RE/MAX Precision. DMMLS
- $210,0003 bd3 ba1.3k sqft8601 Westown Pkwy Unit 34106, West Des Moines, IA 50266For SaleMLS ID #744705, Deanna Lane, Iowa Realty Mills Crossing. DMMLS
- $225,0003 bd2 ba1.4k sqft900 67th St Unit 301, West Des Moines, IA 50266For SaleMLS ID #742484, Kate Anderson, RE/MAX Concepts. DMMLS
- $190,0003 bd2 ba1.4k sqft1309 SE University Ave Unit 207, Waukee, IA 50263For SaleMLS ID #746403, Ingrid Williams, RE/MAX Concepts. DMMLS
- $179,9002 bd2 ba1.2k sqft7425 Wistful Vista Dr Unit 202, West Des Moines, IA 50266For SaleMLS ID #738461, Holly Taylor, RE/MAX Precision. DMMLS
- $169,4002 bd2 ba684 sqft4935 Woodland Ave, West Des Moines, IA 50266For Sale
 MLS ID #70390, Jason Mickelson, CENTURY 21 SIGNATURE-Ames. CIBR
 - $220,0002 bd3 ba1.3k sqft1400 S 52nd St Unit 21, West Des Moines, IA 50265For SaleMLS ID #744352, Brett Mote, Realty ONE Group Impact. DMMLS
- $185,0002 bd2 ba1.1k sqft1035 68th St Unit 7, West Des Moines, IA 50266For SaleMLS ID #737395, Julie Downing, Spire Real Estate. DMMLS
- $220,0003 bd3 ba1.3k sqft8601 Westown Pkwy Unit 33101, West Des Moines, IA 50266For SaleMLS ID #744445, Lindsay Reid, Keller Williams Realty GDM. DMMLS
