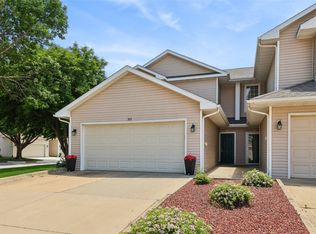
Fantastic 2-story townhome with a finished lower level and a private backyard in the desirable West Cove community! Conveniently located near I-235, shopping, dining, parks, trails, and countless West Des Moines amenities. The main level features hardwood floors, a dramatic 2-story living room, wood-burning fireplace, updated lighting, and access to a large deck overlooking the landscaped backyard. Upstairs, the versatile loft provides an ideal home office, reading area, or additional living space. The finished lower level offers a spacious family room with built-in speakers, plus an impressive storage room with built-in shelving. All appliances are included. Recent community improvements include updated exterior paint and newer roofs. Low monthly HOA dues cover exterior maintenance, lawn care, and snow removal, while also providing access to the community swimming pool and clubhouse. Easy to show with immediate possession available—schedule your private tour today!
For sale
$230,000
1070 50th St Unit 12A, West Des Moines, IA 50266
2beds
1,052sqft
:
Get pre-qualified$1,870/mo
Townhouse, Condominium
Built in 1990
1,829 Square Feet Lot
$224,600 Zestimate®
$219/sqft
$295/mo HOA
What's special
Finished lower levelUpdated exterior paintUpdated lightingHardwood floorsPrivate backyardNewer roofsWood-burning fireplace
- 55 days |
- 487 |
- 23 |
Likely to sell faster than
Zillow last checked:
Listing updated:
Listed by:
Cy Phillips 515-423-0899,
Space Simply
Source: DMMLS,MLS#: 742556 Originating MLS: Des Moines Area Association of REALTORS
Originating MLS: Des Moines Area Association of REALTORSFacts & features
Interior
Bedrooms & bathrooms
- Bedrooms: 2
- Bathrooms: 2
- Full bathrooms: 1
- 1/2 bathrooms: 1
Heating
- Forced Air, Gas, Natural Gas
Cooling
- Central Air
Appliances
- Included: Dryer, Dishwasher, Microwave, Refrigerator, Stove, Washer
Features
- Dining Area, Eat-in Kitchen, See Remarks, Cable TV
- Flooring: Carpet, Hardwood, Tile
- Basement: Finished
- Number of fireplaces: 1
- Fireplace features: Wood Burning
Interior area
- Total structure area: 1,052
- Total interior livable area: 1,052 sqft
- Finished area below ground: 181
Property
Parking
- Total spaces: 1
- Parking features: Attached, Garage, One Car Garage
- Attached garage spaces: 1
Accessibility
- Accessibility features: See Remarks
Features
- Levels: Two
- Stories: 2
- Patio & porch: Deck
- Exterior features: Deck
Lot
- Size: 1,829 Square Feet
- Features: Rectangular Lot, Cul-De-Sac
Details
- Parcel number: 32004883167000
- Zoning: Res
Construction
Type & style
- Home type: Townhouse
- Architectural style: Two Story
- Property subtype: Townhouse, Condominium
Materials
- Brick, See Remarks, Vinyl Siding
- Foundation: Poured
- Roof: Asphalt,Shingle
Condition
- Resale
- New construction: No
- Year built: 1990
Utilities & green energy
- Sewer: Public Sewer
- Water: Public
Community & HOA
Community
- Features: Community Pool, Snow Removal, See Remarks
- Security: Smoke Detector(s)
HOA
- Has HOA: Yes
- Services included: Maintenance Grounds, Maintenance Structure, Snow Removal, See Remarks
- HOA fee: $295 monthly
- HOA name: West Cove
- Second HOA name: Hudson
Location
- Region: West Des Moines
Financial & listing details
- Price per square foot: $219/sqft
- Tax assessed value: $201,500
- Annual tax amount: $2,784
- Date on market: 6/8/2026
- Cumulative days on market: 55 days
- Listing terms: Cash,Conventional,FHA,VA Loan
- Road surface type: Concrete
Estimated market value
$224,600
$213,000 - $236,000
$1,494/mo
Price history
| Date | Event | Price |
|---|---|---|
| 6/8/2026 | Listed for sale | $230,000+4.5%$219/sqft |
Source:  DMMLS #742556 Report a problem DMMLS #742556 Report a problem | ||
| 1/6/2025 | Listing removed | $220,000$209/sqft |
Source: DMMLS #708291 Report a problem | ||
| 11/23/2024 | Listed for sale | $220,000+60.6%$209/sqft |
Source: DMMLS #708291 Report a problem | ||
| 5/5/2015 | Sold | $137,000-2.1%$130/sqft |
Source: DMMLS #451218 Report a problem | ||
| 4/4/2015 | Pending sale | $139,900$133/sqft |
Source: BHHS FIRST REALTY EAST REGIONAL #451218 Report a problem | ||
| 3/30/2015 | Listed for sale | $139,900+15.1%$133/sqft |
Source: BHHS FIRST REALTY EAST REGIONAL #451218 Report a problem | ||
| 5/2/2011 | Sold | $121,500-9%$115/sqft |
Source: Public Record Report a problem | ||
| 3/19/2008 | Sold | $133,500+9%$127/sqft |
Source: Public Record Report a problem | ||
| 10/26/2006 | Sold | $122,500+5.2%$116/sqft |
Source: Public Record Report a problem | ||
| 10/29/2001 | Sold | $116,500+1.7%$111/sqft |
Source: Public Record Report a problem | ||
| 5/30/2000 | Sold | $114,500$109/sqft |
Source: Public Record Report a problem | ||
Public tax history
| Year | Property taxes | Tax assessment |
|---|---|---|
| 2025 | $2,892 +2.3% | $201,500 +6.7% |
| 2024 | $2,828 +0.3% | $188,900 |
| 2023 | $2,820 +1.3% | $188,900 +21.9% |
| 2022 | $2,784 +3.3% | $154,900 |
| 2021 | $2,694 +1.7% | $154,900 +8.4% |
| 2020 | $2,648 +1.6% | $142,900 |
| 2019 | $2,606 -0.1% | $142,900 +5.3% |
| 2018 | $2,608 | $135,700 |
| 2017 | $2,608 +10.1% | $135,700 +10.1% |
| 2016 | $2,368 | $123,200 |
| 2015 | $2,368 +0.9% | $123,200 +6.5% |
| 2014 | $2,346 | $115,700 |
| 2013 | -- | $115,700 -0.6% |
| 2012 | -- | $116,400 |
| 2011 | -- | $116,400 -8.6% |
| 2010 | -- | $127,400 |
| 2009 | -- | $127,400 +1.7% |
| 2008 | -- | $125,300 |
| 2007 | -- | $125,300 +0.7% |
| 2006 | -- | $124,400 |
| 2005 | -- | $124,400 +7.3% |
| 2003 | -- | $115,990 +3.7% |
| 2002 | -- | $111,850 |
| 2001 | -- | $111,850 |
Find assessor info on the county website
Monthly payment
Est. payment
Payment breakdown
Explore the cost of this home by adjusting the details. Changes won't be saved.Climate risks
Neighborhood: 50266
Nearby schools
GreatSchools rating
- 8/10Crossroads Park Elementary SchoolGrades: K-6Distance: 0.3 mi
- 8/10Indian Hills Junior High SchoolGrades: 7-8Distance: 1.6 mi
- 4/10Valley High SchoolGrades: 10-12Distance: 1 mi
Schools provided by the listing agent
- District: West Des Moines
Source: DMMLS. This data may not be complete. We recommend contacting the local school district to confirm school assignments for this home.
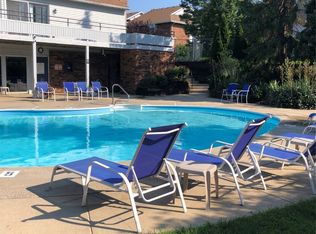
- $146,0003 bd2 ba1.3k sqft1100 50th St UNIT 1201, West Des Moines, IA 50266Sold
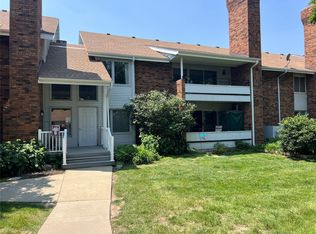
- $140,0002 bd2 ba1.1k sqft1100 50th St UNIT 1206, West Des Moines, IA 50266Sold
- $139,0002 bd2 ba1.1k sqft1100 50th St UNIT 1205, West Des Moines, IA 50266Sold

- $149,9003 bd2 ba1.3k sqft1100 50th St UNIT 2208, West Des Moines, IA 50266Sold

- $130,0002 bd2 ba1.1k sqft1100 50th St UNIT 2106, West Des Moines, IA 50266Sold
- $82,5002 bd2 ba1.1k sqft1100 50th St UNIT 1004, West Des Moines, IA 50266Sold
- $138,0002 bd2 ba1.1k sqft1100 50th St UNIT 2001, West Des Moines, IA 50266Sold
- $120,0002 bd2 ba1.1k sqft1100 50th St UNIT 2105, West Des Moines, IA 50266Sold
A local agent can set up tours, give advice and negotiate with sellers.
Similar homes
- $215,0002 bd2 ba1.2k sqft1040 68th St Unit 5, West Des Moines, IA 50266For Sale
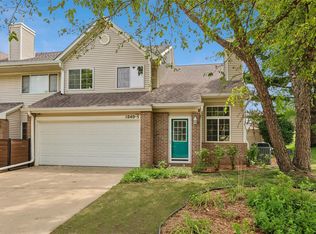 MLS ID #746399, LUCREZIA MOORE, Iowa Realty Mills Crossing. DMMLS
 - $214,9003 bd2 ba1k sqft4312 Woodland Ave, West Des Moines, IA 50266For Sale
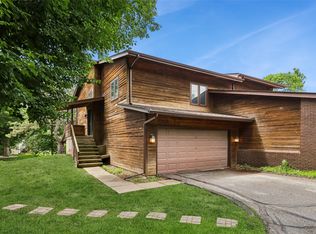 MLS ID #744529, Stephanie Wright, RE/MAX Precision. DMMLS
 - $225,0003 bd2 ba1.4k sqft900 67th St Unit 301, West Des Moines, IA 50266For Sale
 MLS ID #742484, Kate Anderson, RE/MAX Concepts. DMMLS
 - $174,9002 bd2 ba1.1k sqft6855 Woodland Ave Unit 909, West Des Moines, IA 50266For Sale
 MLS ID #746426, BRENT LENZ, Iowa Realty Mills Crossing. DMMLS
 - $203,9002 bd3 ba1.2k sqft6855 Woodland Ave Unit 912, West Des Moines, IA 50266For SaleMLS ID #738157, Marce Peters, Realty ONE Group Impact. DMMLS
- $180,0002 bd2 ba1.2k sqft150 S Prairie View Dr Unit 1102, West Des Moines, IA 50266For SaleMLS ID #742866, Shauna Smith, LPT Realty, LLC. DMMLS
- $188,9062 bd2 ba1.2k sqft811 Burr Oaks Dr Unit 1102, West Des Moines, IA 50266For SaleMLS ID #743561, Nick Souza, Realty ONE Group Impact. DMMLS
- $220,0003 bd3 ba1.3k sqft8601 Westown Pkwy Unit 33101, West Des Moines, IA 50266For SaleMLS ID #744445, Lindsay Reid, Keller Williams Realty GDM. DMMLS
- $220,0002 bd3 ba1.3k sqft1400 S 52nd St Unit 21, West Des Moines, IA 50265For SaleMLS ID #744352, Brett Mote, Realty ONE Group Impact. DMMLS
- $199,9002 bd3 ba1.1k sqft1153 S 52nd St Unit 1407, West Des Moines, IA 50265For SaleMLS ID #745919, Betsy Haas-Reineck, LPT Realty, LLC. DMMLS
- $244,9003 bd2 ba1.4k sqft4425 Mills Civic Pkwy Unit 601, West Des Moines, IA 50265For SaleMLS ID #744911, Tony Muse, RE/MAX Precision. DMMLS
- $185,0002 bd2 ba1.1k sqft1035 68th St Unit 7, West Des Moines, IA 50266For SaleMLS ID #737395, Julie Downing, Spire Real Estate. DMMLS
- $186,0002 bd2 ba1.1k sqft6855 Woodland Ave Unit 1302, West Des Moines, IA 50266For SaleMLS ID #738470, Wenyi Ying, Iowa Realty Mills Crossing. DMMLS
- $210,0003 bd3 ba1.3k sqft8601 Westown Pkwy Unit 34106, West Des Moines, IA 50266For SaleMLS ID #744705, Deanna Lane, Iowa Realty Mills Crossing. DMMLS
- $219,0002 bd2 ba1.2k sqft7725 Wistful Vista Dr Unit 1203, West Des Moines, IA 50266New ConstructionMLS ID #743621, Dan Von Rentzell, Platinum Realty LLC. DMMLS
- $235,0002 bd3 ba1.3k sqft592 SE Williams Ct, Waukee, IA 50263For SaleMLS ID #744877, MIKE BRAY, Iowa Realty Mills Crossing. DMMLS
- $169,4002 bd2 ba684 sqft4935 Woodland Ave, West Des Moines, IA 50266For Sale
 MLS ID #70390, Jason Mickelson, CENTURY 21 SIGNATURE-Ames. CIBR
 - $209,9002 bd2 ba1.3k sqft150 S Prairie View Dr Unit 1112, West Des Moines, IA 50266For SaleMLS ID #69780, Jason Rude, Rude Realty. CIBR
- $229,9002 bd3 ba1.2k sqft2428 81st Cir, Urbandale, IA 50322For SaleMLS ID #735310, Megan Hill Mitchum, Century 21 Signature. DMMLS
- $223,0002 bd2 ba1.1k sqft10500 Meredith Dr APT 6, Des Moines, IA 50322For SaleMLS ID #743369, David Charlson, PROmetro Realty. DMMLS
