Zero-entry living with thoughtful updates throughout, this ranch townhome is move-in ready and designed for a simpler lifestyle. New carpet, updated fixtures, and neutral finishes create a fresh feel from the moment you step inside. The kitchen offers quartz countertops, newer stainless steel appliances, a subway tile backsplash, pantry, and tile flooring that extends into the laundry room and bathrooms. A vaulted ceiling and gas fireplace highlight the open living and dining area, while a bonus den or office with patio access provides flexible space for hobbies, reading, or working from home. The primary suite includes a walk-in closet and a private ¾ bathroom with a new shower door, while the second bedroom is served by a full guest bath. The laundry room includes a utility sink, and the washer and dryer stay with the home. Major mechanical updates include a new HVAC system and water heater in 2023. The attached garage features a newer opener and a water spigot, and even the entry door hardware has been updated. Clean as a whistle and ready for a lower-maintenance chapter, this well-cared-for home is ready for its next owner.
For sale
$223,000
10500 Meredith Dr APT 6, Des Moines, IA 50322
2beds
1,197sqft
Townhouse, Condominium
Built in 1997
6,229 Square Feet Lot
$-- Zestimate®
$186/sqft
$285/mo HOA
What's special
Gas fireplaceZero-entry livingUpdated fixturesNeutral finishesNew carpetThoughtful updates throughoutSubway tile backsplash
- 28 days |
- 846 |
- 30 |
Likely to sell faster than
Zillow last checked:
Listing updated:
Listed by:
David Charlson (515)729-0560,
PROmetro Realty
Source: DMMLS,MLS#: 743369 Originating MLS: Des Moines Area Association of REALTORS
Originating MLS: Des Moines Area Association of REALTORSLoading...
Facts & features
Interior
Bedrooms & bathrooms
- Bedrooms: 2
- Bathrooms: 2
- Full bathrooms: 1
- 3/4 bathrooms: 1
- Main level bedrooms: 2
Heating
- Forced Air, Gas, Natural Gas
Cooling
- Central Air
Appliances
- Included: Dryer, Dishwasher, Microwave, Refrigerator, Stove, Washer
- Laundry: Main Level
Features
- Dining Area, Eat-in Kitchen
- Flooring: Carpet, Tile
- Number of fireplaces: 1
- Fireplace features: Gas, Vented
Interior area
- Total structure area: 1,197
- Total interior livable area: 1,197 sqft
Property
Parking
- Total spaces: 1
- Parking features: Attached, Garage, One Car Garage
- Attached garage spaces: 1
Features
- Stories: 1
- Patio & porch: Open, Patio
- Exterior features: Patio
Lot
- Size: 6,229 Square Feet
Details
- Parcel number: 31201014514006
- Zoning: PUD
Construction
Type & style
- Home type: Townhouse
- Architectural style: Ranch
- Property subtype: Townhouse, Condominium
Materials
- Vinyl Siding
- Foundation: Slab
- Roof: Asphalt,Shingle
Condition
- Resale
- New construction: No
- Year built: 1997
Utilities & green energy
- Sewer: Public Sewer
- Water: Public
Community & HOA
Community
- Features: Snow Removal
- Security: Smoke Detector(s)
HOA
- Has HOA: Yes
- Services included: Maintenance Grounds, Maintenance Structure, Snow Removal, Trash
- HOA fee: $285 monthly
- HOA name: Gardens of Meredith Pointe
- Second HOA name: PMI
- Second HOA phone: 515-303-1027
Location
- Region: Des Moines
Financial & listing details
- Price per square foot: $186/sqft
- Tax assessed value: $212,200
- Annual tax amount: $3,454
- Date on market: 6/19/2026
- Cumulative days on market: 29 days
- Listing terms: Cash,Conventional,FHA,VA Loan
- Road surface type: Concrete
Estimated market value
Not available
Estimated sales range
Not available
Not available
Price history
| Date | Event | Price |
|---|---|---|
| 6/19/2026 | Listed for sale | $223,000+127.6%$186/sqft |
Source:  DMMLS #743369 Report a problem DMMLS #743369 Report a problem | ||
| 5/16/1997 | Sold | $98,000$82/sqft |
Source: Public Record Report a problem | ||
Public tax history
| Year | Property taxes | Tax assessment |
|---|---|---|
| 2025 | $3,266 +2.2% | $212,200 +13.5% |
| 2024 | $3,196 +2.7% | $186,900 |
| 2023 | $3,112 +1.2% | $186,900 +21.4% |
| 2022 | $3,074 +1.5% | $153,900 |
| 2021 | $3,030 +1.9% | $153,900 +6.7% |
| 2020 | $2,974 +5.8% | $144,200 |
| 2019 | $2,812 +3.9% | $144,200 +10.2% |
| 2018 | $2,706 | $130,800 |
| 2017 | $2,706 +12.8% | $130,800 +10.9% |
| 2016 | $2,400 | $117,900 |
| 2015 | $2,400 +0.8% | $117,900 -2.2% |
| 2014 | $2,382 | $120,600 |
| 2013 | -- | $120,600 +1.3% |
| 2012 | -- | $119,100 |
| 2011 | -- | $119,100 -7.5% |
| 2010 | -- | $128,700 |
| 2009 | -- | $128,700 -2.1% |
| 2008 | -- | $131,500 |
| 2007 | -- | $131,500 +8.7% |
| 2006 | -- | $121,000 |
| 2005 | -- | $121,000 +9.3% |
| 2003 | -- | $110,740 +10% |
| 2002 | -- | $100,670 |
| 2001 | -- | $100,670 |
Find assessor info on the county website
Monthly payment
Est. payment
Payment breakdown
Explore the cost of this home by adjusting the details. Changes won't be saved.Climate risks
Neighborhood: 50322
Nearby schools
GreatSchools rating
- 10/10Webster Elementary SchoolGrades: PK-5Distance: 1.9 mi
- 4/10Urbandale Middle SchoolGrades: 6-8Distance: 1.9 mi
- 8/10Urbandale High SchoolGrades: 9-12Distance: 2.4 mi
Schools provided by the listing agent
- District: Urbandale
Source: DMMLS. This data may not be complete. We recommend contacting the local school district to confirm school assignments for this home.
- $230,0002 bd2 ba1.2k sqft10500 Meredith Dr APT 1, Des Moines, IA 50322Sold

- $222,0002 bd2 ba1.1k sqft10500 Meredith Dr APT 3, Des Moines, IA 50322Sold

- $211,2502 bd2 ba1.1k sqft10500 Meredith Dr APT 7, Urbandale, IA 50322Sold

- $210,5002 bd2 ba1.1k sqft10520 Meredith Dr APT 3, Des Moines, IA 50322Sold

- $209,0002 bd2 ba1.1k sqft10516 Meredith Dr APT 3, Des Moines, IA 50322Sold
- $207,0002 bd2 ba1.2k sqft10516 Meredith Dr APT 2, Urbandale, IA 50322Off Market
- $162,800-- bd-- ba-- sqft10404 Meredith Dr, Urbandale, IA 50322Off Market
- $220,0002 bd2 ba1.2k sqft10506 Meredith Dr APT 1, Urbandale, IA 50322Off Market
A local agent can set up tours, give advice and negotiate with sellers.
Similar homes
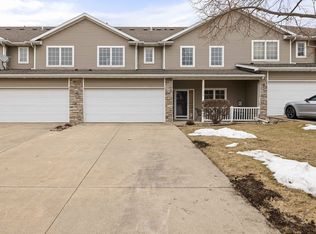
- $219,5002 bd3 ba1.4k sqft10415 Hickory Dr Unit 9, Urbandale, IA 50322For Sale
 MLS ID #735776, Wayde Burkhart, Realty ONE Group Impact. DMMLS
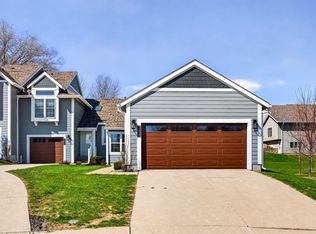
 - $235,0002 bd3 ba1.2k sqft2428 81st Cir, Urbandale, IA 50322For Sale
 MLS ID #735310, Megan Hill Mitchum, Century 21 Signature. DMMLS
 - $230,0002 bd2 ba1k sqft1070 50th St Unit 12A, West Des Moines, IA 50266For Sale
 MLS ID #742556, Cy Phillips, Space Simply. DMMLS
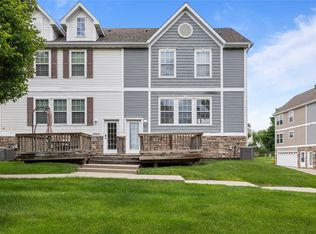
 - $190,0002 bd2 ba1k sqft15208 Greenbelt Dr, Urbandale, IA 50323For Sale
 MLS ID #742745, Erin Rundall, Keller Williams Realty GDM. DMMLS
 - $235,0002 bd3 ba1.3k sqft592 SE Williams Ct, Waukee, IA 50263For SaleMLS ID #744877, MIKE BRAY, Iowa Realty Mills Crossing. DMMLS
- $177,5002 bd2 ba1k sqft15218 Greenbelt Dr, Urbandale, IA 50323For SaleMLS ID #742516, Joe Hand, Keller Williams Realty GDM. DMMLS
- $129,9002 bd1 ba864 sqft10111 Sutton Dr Unit 1, Urbandale, IA 50322For SaleMLS ID #741456, Alen Agic, RE/MAX Concepts. DMMLS
- $244,9003 bd2 ba1.4k sqft4425 Mills Civic Pkwy Unit 601, West Des Moines, IA 50265For SaleMLS ID #744911, Tony Muse, RE/MAX Precision. DMMLS
- $255,0003 bd3 ba1.4k sqft5484 Longview Ct Unit 6, Johnston, IA 50131For SaleMLS ID #737313, Marizela Usher, Keller Williams Realty GDM. DMMLS
- $210,0002 bd3 ba1.1k sqft105 SE Little Beaver Ct, Grimes, IA 50111For SaleMLS ID #734258, Teresa Speck, LPT Realty, LLC. DMMLS
- $198,0002 bd3 ba1.1k sqft5549 Kirkland Ct, Johnston, IA 50131For SaleMLS ID #743469, Michael Hidder, LPT Realty, LLC. DMMLS
- $225,0003 bd2 ba1.4k sqft900 67th St Unit 301, West Des Moines, IA 50266For SaleMLS ID #742484, Kate Anderson, RE/MAX Concepts. DMMLS
- $220,0003 bd3 ba1.3k sqft8601 Westown Pkwy Unit 33101, West Des Moines, IA 50266For SaleMLS ID #744445, Lindsay Reid, Keller Williams Realty GDM. DMMLS
- $317,0003 bd3 ba1.4k sqft12503 Douglas Pkwy, Urbandale, IA 50323For SaleMLS ID #744828, Jenifer Brown, Iowa Realty Ankeny. DMMLS
- $129,9002 bd2 ba986 sqft3400 SE Glenstone Dr Unit 4, Grimes, IA 50111For SaleMLS ID #742679, Lindsay Prothero, GoSynergy Realty. DMMLS
- $270,0003 bd3 ba1.2k sqft1070 50th St Unit 14A, West Des Moines, IA 50266For SaleMLS ID #744860, Stephanie Thomas, RE/MAX Concepts. DMMLS
- $315,0003 bd2 ba1.3k sqft6915 Deerview Dr, Urbandale, IA 50322For SaleMLS ID #743746, Matt Fuelberth, Iowa Realty Mills Crossing. DMMLS
- $199,9002 bd3 ba1.3k sqft856 SE Mulberry Ln, Waukee, IA 50263For SaleMLS ID #743481, Ingrid Williams, RE/MAX Concepts. DMMLS
- $188,9062 bd2 ba1.2k sqft811 Burr Oaks Dr Unit 1102, West Des Moines, IA 50266For SaleMLS ID #743561, Nick Souza, Realty ONE Group Impact. DMMLS
- $240,0003 bd1 ba960 sqft600 NE 6th St, Grimes, IA 50111For SaleMLS ID #743609, Anna McDanel, Platinum Realty LLC. DMMLS
