Are you wanting a property that is in close proximity to entertainment, but also provides some privacy? Look no further because I have a beautifully maintained 2 bed, 2 bath townhome just for you and yours! Sellers have implemented new landscaping to add some flavorful aesthetics to the front of the property. The master bedroom features a wide window with vaulted ceilings, and a spacious walk-in closet to accommodate your lifestyle! The spare bedroom just had a new window installed in 2022. The home features new stainless steel kitchen appliances, new furnace, AC, water heater, new light fixtures, 36 inch handicap accessible doors at multiple points of entry, and a new roof in 2020. Sellers also added a new sliding glass patio door for smoother access to and from the gorgeous sunroom. For those that long for a cozy touch to your environment, in all seasons, this townhouse offers a gas log fireplace. Come take a peek today and make it your new home!
Sold for $211,250
$211,250
10500 Meredith Dr APT 7, Urbandale, IA 50322
2beds
1,197sqft
Townhouse, Condominium
Built in 1997
6,272 Square Feet Lot
$225,100 Zestimate®
$176/sqft
$1,527 Estimated rent
Home value
$225,100
$214,000 - $236,000
$1,527/mo
Zestimate® history
Owner options
List your home for rent
$1,527/mo
Rent Zestimate®
Find your next renter with Zillow Rental Manager. Plus, with online applications, you can quickly screen prospective tenants – for free.
$1,527/mo
Rent Zestimate®
Refinance and save
$1,703/mo
Est. payment
Refinancing to a lower rate could help reduce your monthly payments and save thousands over the life of the loan.
$1,703/mo
Est. payment
Explore your selling options
Work with a Zillow partner agent
Leverage their expertise and Zillow's premium Showcase listings to get your home seen by more buyers.
Get startedList with your own agent
Get your home in front of millions of buyers by listing it on Zillow.
Learn how to do itSell it yourself
Take full control of how buyers see your home on Zillow by listing For Sale by Owner (FSBO).
List your homeWhat's special
Gas log fireplaceSpare bedroomMaster bedroomNew windowNew furnaceNew light fixturesVaulted ceilings
Zillow last checked:
Listing updated:
Listed by:
Brandon Joshua (515)214-4665,
Keller Williams Realty GDM
Bought with:
Steve Nissly
RE/MAX Concepts
Source: DMMLS,MLS#: 679345 Originating MLS: Des Moines Area Association of REALTORS
Originating MLS: Des Moines Area Association of REALTORSFacts & features
Interior
Bedrooms & bathrooms
- Bedrooms: 2
- Bathrooms: 2
- Full bathrooms: 2
- Main level bedrooms: 2
Heating
- Forced Air, Gas, Natural Gas
Cooling
- Central Air
Appliances
- Included: Dryer, Dishwasher, Microwave, Refrigerator, Stove, Washer
- Laundry: Main Level
Features
- Separate/Formal Dining Room, Cable TV
- Flooring: Tile
- Number of fireplaces: 1
- Fireplace features: Gas Log
Interior area
- Total structure area: 1,197
- Total interior livable area: 1,197 sqft
Property
Parking
- Total spaces: 1
- Parking features: Attached, Garage, One Car Garage
- Attached garage spaces: 1
Features
- Patio & porch: Open, Patio
- Exterior features: Sprinkler/Irrigation, Patio
Lot
- Size: 6,272 Square Feet
Details
- Parcel number: 31201014514007
- Zoning: PUD
Construction
Type & style
- Home type: Townhouse
- Architectural style: Ranch
- Property subtype: Townhouse, Condominium
Materials
- Brick, Vinyl Siding
- Foundation: Poured, Slab
- Roof: Asphalt,Shingle
Condition
- Year built: 1997
Utilities & green energy
- Sewer: Public Sewer
- Water: Public
Community & HOA
Community
- Security: Smoke Detector(s)
HOA
- Has HOA: Yes
- Services included: Maintenance Grounds, Maintenance Structure, Snow Removal
- HOA fee: $210 monthly
- HOA name: Gardens of Meredith Pointe
- Second HOA name: PMI: Central Iowa
- Second HOA phone: 515-303-1027
Location
- Region: Urbandale
Financial & listing details
- Price per square foot: $176/sqft
- Tax assessed value: $212,200
- Annual tax amount: $3,074
- Date on market: 7/31/2023
- Cumulative days on market: 10 days
- Listing terms: Cash,Conventional,FHA,VA Loan
- Road surface type: Concrete
Price history
| Date | Event | Price |
|---|---|---|
| 9/22/2023 | Sold | $211,250+0.6%$176/sqft |
Source:  DMMLS #679345 Report a problem DMMLS #679345 Report a problem | ||
| 8/11/2023 | Pending sale | $210,000$175/sqft |
Source: DMMLS #679345 Report a problem | ||
| 7/31/2023 | Listed for sale | $210,000+34.2%$175/sqft |
Source: DMMLS #679345 Report a problem | ||
| 3/24/2021 | Listing removed | -- |
Source: Owner Report a problem | ||
| 10/2/2019 | Sold | $156,500-1.6%$131/sqft |
Source: Public Record Report a problem | ||
| 9/7/2019 | Pending sale | $159,000$133/sqft |
Source: Owner Report a problem | ||
| 8/9/2019 | Listed for sale | $159,000+60.6%$133/sqft |
Source: Owner Report a problem | ||
| 6/13/1997 | Sold | $99,000$83/sqft |
Source: Public Record Report a problem | ||
Public tax history
| Year | Property taxes | Tax assessment |
|---|---|---|
| 2025 | $3,454 +12.6% | $212,200 +13.5% |
| 2024 | $3,068 -1.4% | $186,900 |
| 2023 | $3,112 +1.2% | $186,900 +21.4% |
| 2022 | $3,074 +1.5% | $153,900 |
| 2021 | $3,030 -4.4% | $153,900 +6.7% |
| 2020 | $3,168 +5.3% | $144,200 |
| 2019 | $3,008 +3.8% | $144,200 +10.2% |
| 2018 | $2,898 | $130,800 |
| 2017 | $2,898 +11.8% | $130,800 +10.9% |
| 2016 | $2,592 | $117,900 |
| 2015 | $2,592 +0.8% | $117,900 -2.2% |
| 2014 | $2,572 | $120,600 |
| 2013 | -- | $120,600 +1.3% |
| 2012 | -- | $119,100 |
| 2011 | -- | $119,100 -7.5% |
| 2010 | -- | $128,700 |
| 2009 | -- | $128,700 -2.1% |
| 2008 | -- | $131,500 |
| 2007 | -- | $131,500 +8.7% |
| 2006 | -- | $121,000 |
| 2005 | -- | $121,000 +9.3% |
| 2003 | -- | $110,740 +10% |
| 2002 | -- | $100,670 |
| 2001 | -- | $100,670 |
Find assessor info on the county website
Neighborhood: 50322
Nearby homes
- $230,0002 bd2 ba1.2k sqft10500 Meredith Dr APT 1, Des Moines, IA 50322Sold

- $227,9002 bd2 ba1.1k sqft10500 Meredith Dr APT 3, Des Moines, IA 50322For Sale

- $223,0002 bd2 ba1.1k sqft10500 Meredith Dr APT 6, Des Moines, IA 50322For Sale
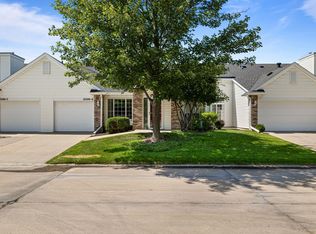
- $210,5002 bd2 ba1.1k sqft10520 Meredith Dr APT 3, Des Moines, IA 50322Sold

- $209,0002 bd2 ba1.1k sqft10516 Meredith Dr APT 3, Des Moines, IA 50322Sold
- $205,5002 bd2 ba1.2k sqft10516 Meredith Dr APT 2, Urbandale, IA 50322Off Market
- $166,100-- bd-- ba-- sqft10404 Meredith Dr, Urbandale, IA 50322Off Market
- $220,6002 bd2 ba1.2k sqft10506 Meredith Dr APT 1, Urbandale, IA 50322Off Market
Nearby schools
GreatSchools rating
- 10/10Webster Elementary SchoolGrades: PK-5Distance: 1.9 mi
- 4/10Urbandale Middle SchoolGrades: 6-8Distance: 1.9 mi
- 8/10Urbandale High SchoolGrades: 9-12Distance: 2.4 mi
Schools provided by the listing agent
- District: Urbandale
Source: DMMLS. This data may not be complete. We recommend contacting the local school district to confirm school assignments for this home.


Get pre-qualified for a loan
At Zillow Home Loans, we can pre-qualify you in as little as 5 minutes with no impact to your credit score.An equal housing lender. NMLS #10287.
Sell for more on Zillow
Get a Zillow Showcase℠ listing at no additional cost and you could sell for .
$225,100
2% more
+$4,502
With Zillow Showcase(estimated)
$229,602
- Iowa
- Polk County
- Urbandale
- 50322
- 10500 Meredith Dr Apartment 7
Nearby cities
Nearby zip codes
Other Urbandale Topics
